Unparalleled brick & stone estate built by Jason Hipps Homes privately nestled on 5.6 acres. Designed with exceptional attention to detail, this stunning home offers an open-concept floor plan featuring 6 bedrooms, 7 bathrooms, 6-car garage with motor court, and an elevator-ready design servicing all three levels. A grand entry welcomes you into the impressive great room, where soaring ceilings, a striking limestone fireplace, exposed beams, and three oversized iron sliding doors fill the home with abundant natural light while seamlessly blending indoor and outdoor living. The luxurious main-level owner's retreat is a private sanctuary featuring vaulted ceilings with exposed wood beams, Sonos home audio, a spa-inspired bathroom with his & her vanities, dual water closets, his-and-her walk-in closets, a massive walk-in frameless glass shower with separate soaking tub. A spacious guest suite with a full bath is also conveniently located on the main level. Designed for both everyday living and effortless entertaining, the gourmet chef's kitchen showcases dual Sub-Zero refrigerators, Wolf range, quartz countertops, oversized island, custom inset cabinetry, exposed wood beams, and an impressive back prep kitchen. Thoughtfully appointed for seamless hosting, the prep kitchen features a Sub-Zero freezer, ice maker, additional dishwasher, sink and abundant custom cabinetry for generous prep and storage space. Through the porte cochere you will find the friends entrance leading directly into the well-designed mudroom complete with built-in lockers for drop and go lifestyle. Step outside to an exceptional outdoor living space featuring a covered porch with tongue & groove ceiling, in ceiling gas heaters, Indiana limestone fireplace, dining area, and fully equipped outdoor kitchen with grill, griddle, and under-counter refrigerator. Beyond, the resort-style backyard offers a spectacular 25' x 46' heated PebbleTec saltwater pool with a raised spa, creating the ultimate private retreat. The secondary level features three generously sized en-suite bedrooms, a spacious loft, an additional laundry room, and a private in-law suite above the 6-car garage with its own entrance, full bath, and sitting area-ideal for extended family or guests. The expansive terrace level is ready for customization, offering endless possibilities for a home theater, wet bar, golf simulator, fitness center, additional bedroom, or recreation space.
Active
$5,400,000
113 Hickory Flat Rd, Alpharetta, GA 30004
6beds
7,154sqft
:
Get pre-qualified$38,383/mo
Single Family Residence
Built in 2026
5.6 Acres Lot
$5,150,400 Zestimate®
$755/sqft
$-- HOA
What's special
Indiana limestone fireplaceStriking limestone fireplaceSoaring ceilingsExposed beamsOversized islandOpen-concept floor planSpacious loft
- 216 days |
- 1,230 |
- 90 |
Zillow last checked:
Listing updated:
Listed by:
Taylor Smith 404-969-9579,
Method Real Estate Advisors
Source: GAMLS,MLS#: 10664410
Facts & features
Interior
Bedrooms & bathrooms
- Bedrooms: 6
- Bathrooms: 7
- Full bathrooms: 6
- 1/2 bathrooms: 1
- Main level bathrooms: 2
- Main level bedrooms: 2
Rooms
- Room types: Bonus Room, Family Room, Foyer, Keeping Room, Laundry, Loft
Dining room
- Features: Separate Room
Kitchen
- Features: Breakfast Area, Breakfast Room, Kitchen Island, Solid Surface Counters, Walk-in Pantry
Heating
- Forced Air, Natural Gas
Cooling
- Ceiling Fan(s), Central Air, Zoned
Appliances
- Included: Dishwasher, Disposal, Double Oven, Microwave, Refrigerator
- Laundry: Mud Room, Upper Level
Features
- Double Vanity, Master On Main Level, Separate Shower, Soaking Tub, Walk-In Closet(s)
- Flooring: Hardwood
- Windows: Double Pane Windows
- Basement: Concrete,Daylight,Exterior Entry,Full,Interior Entry,Unfinished
- Number of fireplaces: 2
- Fireplace features: Family Room
- Common walls with other units/homes: No Common Walls
Interior area
- Total structure area: 7,154
- Total interior livable area: 7,154 sqft
- Finished area above ground: 7,154
- Finished area below ground: 0
Property
Parking
- Parking features: Attached, Garage, Garage Door Opener, Kitchen Level, Side/Rear Entrance
- Has attached garage: Yes
Features
- Levels: Two
- Stories: 2
- Patio & porch: Patio, Porch
- Has private pool: Yes
- Pool features: Heated, In Ground
- Fencing: Back Yard
- Waterfront features: No Dock Or Boathouse
- Body of water: None
Lot
- Size: 5.6 Acres
- Features: Level, Private
- Residential vegetation: Grassed
Details
- Parcel number: 02N07 111
Construction
Type & style
- Home type: SingleFamily
- Architectural style: Brick 4 Side,European,Traditional
- Property subtype: Single Family Residence
Materials
- Brick, Other, Stone
- Roof: Composition
Condition
- Under Construction
- New construction: Yes
- Year built: 2026
Utilities & green energy
- Electric: 220 Volts
- Sewer: Septic Tank
- Water: Public
- Utilities for property: Cable Available, Electricity Available, High Speed Internet, Natural Gas Available, Phone Available, Underground Utilities, Water Available
Green energy
- Energy efficient items: Appliances, Thermostat, Windows
Community & HOA
Community
- Features: None
- Security: Smoke Detector(s)
- Subdivision: None
HOA
- Has HOA: No
- Services included: None
Location
- Region: Alpharetta
Financial & listing details
- Price per square foot: $755/sqft
- Date on market: 1/2/2026
- Cumulative days on market: 212 days
- Listing agreement: Exclusive Right To Sell
- Electric utility on property: Yes
Estimated market value
$5,150,400
$4.89M - $5.41M
$6,761/mo
Price history
| Date | Event | Price |
|---|---|---|
| 1/2/2026 | Price change | $5,400,000+442.7%$755/sqft |
Source:  GAMLS #10664410 Report a problem GAMLS #10664410 Report a problem | ||
| 11/18/2025 | Listed for sale | $995,000$139/sqft |
Source: GAMLS #10645875 Report a problem | ||
| 11/1/2025 | Listing removed | $995,000$139/sqft |
Source:  FMLS GA #7605161 Report a problem FMLS GA #7605161 Report a problem | ||
| 6/27/2025 | Listed for sale | $995,000$139/sqft |
Source: GAMLS #10552062 Report a problem | ||
| 6/26/2025 | Listing removed | $995,000$139/sqft |
Source: GAMLS #10513540 Report a problem | ||
| 5/2/2025 | Listed for sale | $995,000$139/sqft |
Source: GAMLS #10513540 Report a problem | ||
| 5/1/2025 | Listing removed | $995,000$139/sqft |
Source: FMLS GA #7546214 Report a problem | ||
| 3/24/2025 | Listed for sale | $995,000$139/sqft |
Source: FMLS GA #7546214 Report a problem | ||
Public tax history
Tax history is unavailable.
Monthly payment
Est. payment
Payment breakdown
Explore the cost of this home by adjusting the details. Changes won't be saved.Climate risks
Neighborhood: 30004
Nearby schools
GreatSchools rating
- 9/10Avery Elementary SchoolGrades: PK-5Distance: 3.7 mi
- 7/10Creekland Middle SchoolGrades: 6-8Distance: 4.6 mi
- 9/10Creekview High SchoolGrades: 9-12Distance: 4.6 mi
Schools provided by the listing agent
- Elementary: Avery
- Middle: Creekland
- High: Creekview
Source: GAMLS. This data may not be complete. We recommend contacting the local school district to confirm school assignments for this home.
- $40,000-- bd-- ba-- sqftHickory Flat Rd, Alpharetta, GA 30004Sold
- $900,000-- bd-- ba-- sqftHickory Flat Rd, Alpharetta, GA 30004Off Market
- $875,800-- bd1 ba2.2k sqftHickory Flat Rd, Alpharetta, GA 30004Off Market
- $571,700-- bd-- ba-- sqftHickory Flat Rd, Alpharetta, GA 30004Off Market
- $292,6003.24 acresHickory Flat Rd, Alpharetta, GA 30004Off Market
- $1,090,90014.21 acresHickory Flat Rd, Alpharetta, GA 30004Off Market
- $1,775,8003 bd2 ba15k sqft235 Hickory Flat Rd, Alpharetta, GA 30004Off Market
- $481,9003 bd2 ba1.1k sqft270 Hickory Flat Rd, Milton, GA 30004Off Market
A local agent can set up tours, give advice and negotiate with sellers.
Similar homes
- $4,950,0007 bd6 ba6.1k sqft565 Old Lathemtown Rd, Canton, GA 30115Active
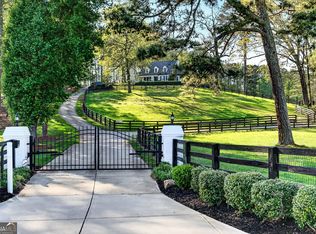
 MLS ID #10733373, Laura Elleby, Compass. GAMLS
 - $4,500,0009 bd8 ba9.1k sqft555 Tullamore Way, Milton, GA 30004For Sale

 MLS ID #7798417, Dana Zaworski, Atlanta Fine Homes Sotheby's International. FMLS GA
 - $3,875,0005 bd6 ba8.2k sqft16163 Belford Dr, Milton, GA 30004Active
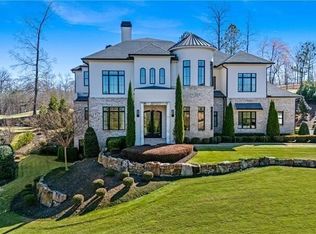 MLS ID #10818046, Julie Allan, Ansley RE|Christie's Int'l RE. GAMLS
 - $3,895,0006 bd8 ba7.1k sqft15560 Freemanville Rd, Milton, GA 30004For Sale
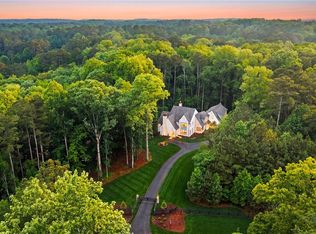 MLS ID #7806691, Dana Zaworski, Atlanta Fine Homes Sotheby's International. FMLS GA
 - $6,700,0006 bd10 ba8.2k sqft615 Hickory Flat Rd, Milton, GA 30004ActiveMLS ID #10672835, Taylor Smith, Method Real Estate Advisors. GAMLS
- $7,250,0006 bd10 ba9.9k sqft560 Lost River Bnd, Milton, GA 30004ActiveMLS ID #10667017, Carl Soriano, Ansley RE|Christie's Int'l RE. GAMLS
- $3,299,0006 bd6 ba6.9k sqft215 Traditions Dr, Alpharetta, GA 30004ActiveMLS ID #10813443, Dawn Strickland, Keller Williams West Atlanta. GAMLS
- $3,899,9956 bd8 ba10k sqft10190 Cedar Ridge Dr, Milton, GA 30004ActiveMLS ID #10678937, Alexandria Reed, Compass. GAMLS
- $3,400,0006 bd8 ba9.1k sqft10145 Cedar Ridge Dr, Milton, GA 30004For SaleMLS ID #7801455, Doug Harden, Atlanta Fine Homes Sotheby's International. FMLS GA
- $4,628,0006 bd8 ba9k sqft13235 SE Arnold Mill Rd, Roswell, GA 30075ActiveMLS ID #10807624, Laura A Herrera, Ansley RE|Christie's Int'l RE. GAMLS
- $4,000,0006 bd8 ba9.9k sqft10170 Cedar Ridge Dr, Milton, GA 30004For SaleMLS ID #7777430, Bonnie Smith, Atlanta Fine Homes Sotheby's International. FMLS GA
- $3,050,0006 bd8 ba9.7k sqft14560 Wood Rd, Milton, GA 30004For SaleMLS ID #7774468, MICHELE GALLAGHER, Atlanta Fine Homes Sotheby's International. FMLS GA
- $3,999,0006 bd8 ba8k sqft1022 Lyndon Ln, Milton, GA 30004ActiveMLS ID #10812166, Team Stowe Group, Ansley RE | Christie's Int'l RE. GAMLS
- $3,500,0006 bd8 ba9k sqft13365 Hopewell Rd, Milton, GA 30004ActiveMLS ID #10788671, Team Stowe Group, Ansley RE | Christie's Int'l RE. GAMLS
- $3,995,0006 bd8 ba7.6k sqft10210 Cedar Ridge Dr, Milton, GA 30004ActiveMLS ID #10691228, Julie Allan, Ansley RE|Christie's Int'l RE. GAMLS
- $3,689,0007 bd9 ba7.9k sqft1005 Haddie Way, Alpharetta, GA 30004ActiveMLS ID #10651755, Lisa Letchworth, Engel & V?lkers Atlanta. GAMLS
- $2,950,0005 bd6 ba7.4k sqft2503 Sugar Pike Rd, Canton, GA 30115ActiveMLS ID #10780696, Kim Mears, Keller Williams Realty North Atlanta. GAMLS
- $2,999,9005 bd7 ba8.2k sqft1940 Dinsmore Rd, Milton, GA 30004ActiveMLS ID #10792314, Bradley Poole, Compass. GAMLS
- $3,995,0005 bd8 ba7.5k sqft4317 Sugar Pike Rd, Canton, GA 30115ActiveMLS ID #10791774, Casey Rutherford, Ansley RE|Christie's Int'l RE. GAMLS
- $3,500,0006 bd8 ba9k sqft3214 Watsons Bnd, Milton, GA 30004ActiveMLS ID #10806976, Tina Marie Dean, Weichert Realtors - The Collective. GAMLS
