Skip main navigation
Sold for $248,500
  • $248,500

    113 Hidden Maple Court, Goldsboro, NC 27530

    3beds
    1,354sqft
    Single Family Residence
    Built in 2016
    0.39 Acres Lot
    $252,800 Zestimate®
    $184/sqft
    $1,728 Estimated rent

    Home value

    $252,800

    $222,000 - $288,000

    $1,728/mo

    Zestimate® history
    Loading
    Loading...

    Owner options

    List your home for rent

    $1,728/mo

    Rent Zestimate®

    Find your next renter with Zillow Rental Manager. Plus, with online applications, you can quickly screen prospective tenants – for free.

    Learn more

    $1,728/mo

    Rent Zestimate®

    Refinance and save

    $2,029/mo

    Est. payment

    Refinancing to a lower rate could help reduce your monthly payments and save thousands over the life of the loan.

    See today's rates

    $2,029/mo

    Est. payment

    Explore your selling options

    Work with a Zillow partner agent

    Leverage their expertise and Zillow's premium Showcase listings to get your home seen by more buyers.

    Get started

    List with your own agent

    Get your home in front of millions of buyers by listing it on Zillow.

    Learn how to do it

    Sell it yourself

    Take full control of how buyers see your home on Zillow by listing For Sale by Owner (FSBO).

    List your home

    What's special

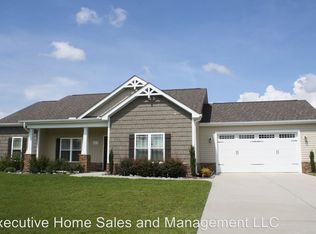
    Tucked away on a quiet cul-de-sac, this charming home has all the space, style, and comfort you've been dreaming of! From the moment you walk in, you'll love the open layout, soaring vaulted ceilings, and cozy stone fireplace, perfect for relaxing nights in. The kitchen features granite countertops, a gorgeous tile backsplash, stainless steel appliances including a refrigerator. A breakfast bar that's great for quick meals or chatting while you cook. Hosting dinner? The formal dining room is ready for your next gathering! Your spacious owner's suite is a true retreat with dual vanities, a spa-like soaking tub, separate walk-in shower, and a walk-in closet. Step out back to your covered porch and soak in those wide-open country views, it's the perfect spot for morning coffee, or weekend BBQs. You'll also love the extra storage shed and 2-car garage for all your gear. This one has charm, space, and good vibes all around, come take a look before it's gone! Conveniently located to Bus 70 & SAFB

    Zillow last checked:

    Listing updated:

    Listed by:

    Beth Hines 919-868-6316,

    RE/MAX Southland Realty II,

    Kerlyn Fiallos 919-464-1375,

    RE/MAX Southland Realty II

    Bought with:

    Colin W Draughon, 341622

    United Country Draughon Realty

    Source: Hive MLS,MLS#: 100536416MLS LogoOriginating MLS: Johnston County Association of REALTORS

    Facts & features

    Interior

    Bedrooms & bathrooms
    • Bedrooms: 3
    • Bathrooms: 2
    • Full bathrooms: 2
    Primary bedroom
    • Level: Main
    • Dimensions: 11.9 x 15.9
    Bedroom 2
    • Level: Main
    • Dimensions: 11 x 11.2
    Bedroom 3
    • Level: Main
    • Dimensions: 10.3 x 10.8
    Bathroom 1
    • Level: Main
    • Dimensions: 9 x 10.2
    Bathroom 2
    • Level: Main
    • Dimensions: 5 x 11.2
    Dining room
    • Level: Main
    • Dimensions: 11 x 11.9
    Kitchen
    • Level: Main
    • Dimensions: 9 x 11.7
    Laundry
    • Level: Main
    • Dimensions: 2.9 x 5.6
    Living room
    • Level: Main
    • Dimensions: 15 x 16
    Heating
    • Electric, Heat Pump
    Cooling
    • Central Air
    Appliances
    • Included: Built-In Microwave, Refrigerator, Range, Dishwasher
    • Laundry: Laundry Closet
    Features
    • Walk-in Closet(s), Vaulted Ceiling(s), Tray Ceiling(s), Ceiling Fan(s), Walk-in Shower, Blinds/Shades, Gas Log, Walk-In Closet(s)
    • Flooring: Carpet, Laminate, Vinyl
    • Doors: Storm Door(s)
    • Attic: Scuttle
    • Has fireplace: Yes
    • Fireplace features: Gas Log
    Interior area
    • Total structure area: 1,354
    • Total interior livable area: 1,354 sqft

    Property

    Parking
    • Total spaces: 2
    • Parking features: Garage Faces Front, Attached, Covered, On Site
    • Attached garage spaces: 2
    Features
    • Levels: One
    • Stories: 1
    • Patio & porch: Covered, Patio, Porch
    • Exterior features: Storm Doors
    • Fencing: None
    Lot
    • Size: 0.39 Acres
    • Dimensions: 84 x 150 x 167 x 156
    • Features: Cul-De-Sac
    Details
    • Additional structures: Shed(s)
    • Parcel number: 2661917351
    • Zoning: RES
    • Special conditions: Standard

    Construction

    Type & style
    • Home type: SingleFamily
    • Property subtype: Single Family Residence
    Materials
    • Stone, Vinyl Siding
    • Foundation: Slab
    • Roof: Shingle
    Condition
    • New construction: No
    • Year built: 2016

    Utilities & green energy

    • Sewer: Septic Tank
    • Water: County Water
    • Utilities for property: Water Connected
    Green energy
    • Green verification: ENERGY STAR Certified Homes

    Community & neighborhood

    Location
    • Region: Goldsboro
    • Subdivision: Ingram Fields

    HOA & financial

    HOA
    • Has HOA: Yes
    • HOA fee: $420 annually
    • Amenities included: None
    • Association name: Onyx Properties
    • Association phone: 844-739-2331

    Other

    Other facts
    • Listing agreement: Exclusive Right To Sell
    • Listing terms: Cash,Conventional,FHA,VA Loan

    Price history

    DateEventPrice
    11/25/2025Sold$248,500-4.4%$184/sqft
    Source: Hive MLS #100536416 Report a problem
    10/26/2025Pending sale$259,900$192/sqft
    Source: Doorify MLS #10127917 Report a problem
    10/16/2025Listed for sale$259,900+26.8%$192/sqft
    Source: Hive MLS #100536416 Report a problem
    4/30/2021Sold$205,000+5.4%$151/sqft
    Source: Public Record Report a problem
    4/30/2021Pending sale$194,500$144/sqft
    Source: Keller Williams #2372311 Report a problem
    3/19/2021Contingent$194,500$144/sqft
    Source: Goldsboro Wayne County Association of Realtors #76702 Report a problem
    3/16/2021Listed for sale$194,500+17.9%$144/sqft
    Source: Goldsboro Wayne County Association of Realtors #76702 Report a problem
    11/29/2016Sold$165,000$122/sqft
    Source: Doorify MLS #2084597 Report a problem

    Public tax history

    YearProperty taxesTax assessment
    2025$1,836 +21%$252,960 +44%
    2024$1,516 +3%$175,700
    2023$1,473 +0.8%$175,700
    2022$1,460 +28.2%$175,700
    2021$1,139 -13.8%$175,700
    2020$1,322 $175,700
    2019$1,322 $175,700 +602.8%
    2018$1,322 +16%$25,000
    2017$1,139 $25,000

    Find assessor info on the county website

    Neighborhood: 27530

    Nearby schools

    GreatSchools rating
    Schools provided by the listing agent
    • Elementary: Rosewood
    • Middle: Rosewood
    • High: Rosewood

    Source: Hive MLS. This data may not be complete. We recommend contacting the local school district to confirm school assignments for this home.

    Get a cash offer in 3 minutes
    Find out how much your home could sell for in as little as 3 minutes with a no-obligation cash offer.
    Estimated market value
    $252,800
    Get a cash offer in 3 minutes
    Find out how much your home could sell for in as little as 3 minutes with a no-obligation cash offer.
    Estimated market value
    $252,800