Full brick ranch with bonus room in a quiet, established neighborhood! This beautifully maintained 3-bedroom, 2.5-bath home offers an open, split-bedroom floor plan with separate, spacious living and dining areas that flow seamlessly into a well-appointed kitchen-perfect for everyday living and entertaining.The kitchen features a large farmhouse sink, Corian solid surface countertops, GE appliances, ample cabinetry, and a breakfast bar overlooking the living room and breakfast area. The main level showcases low-maintenance bamboo flooring and tile throughout. Secondary bedrooms offer large closets and share a Jack-and-Jill bath with separate vanities and linen closets. Upstairs, the bonus room provides flexible space for a bedroom, home office, craft room, workout area, or storage. Step outside to a private, fenced backyard oasis featuring an in-ground saltwater pool with a new liner (2023) and an upgraded composite deck with built-in bench seating and grilling area-ideal for hosting and relaxing alike. Storage is plentiful with a 14x10 outbuilding and an oversized two-car garage. Recent major updates include a water heater (2025), 30-year architectural roof (2019), and a beautifully remodeled primary ensuite with a large handicap-accessible shower and double vanities. Tucked away in a small neighborhood yet minutes from shopping, restaurants, and the McDonough Square, this home truly has it all. Spring is around the corner-your next cookout and pool party await. Don't delay. Make this home yours today.
Closed
$412,000
113 Highland Park Dr, McDonough, GA 30252
3beds
2,526sqft
Single Family Residence
Built in 1996
-- sqft lot
$399,400 Zestimate®
$163/sqft
$2,710 Estimated rent
Home value
$399,400
$379,000 - $419,000
$2,710/mo
Zestimate® history
Owner options
List your home for rent
$2,710/mo
Rent Zestimate®
Find your next renter with Zillow Rental Manager. Plus, with online applications, you can quickly screen prospective tenants – for free.
$2,710/mo
Rent Zestimate®
Refinance and save
$2,555/mo
Est. payment
Refinancing to a lower rate could help reduce your monthly payments and save thousands over the life of the loan.
$2,555/mo
Est. payment
Explore your selling options
Work with a Zillow partner agent
Leverage their expertise and Zillow's premium Showcase listings to get your home seen by more buyers.
Get startedList with your own agent
Get your home in front of millions of buyers by listing it on Zillow.
Learn how to do itSell it yourself
Take full control of how buyers see your home on Zillow by listing For Sale by Owner (FSBO).
List your homeWhat's special
Full brick ranchOversized two-car garageOpen split-bedroom floor planPrivate fenced backyard oasisWell-appointed kitchenLarge farmhouse sinkGe appliances
Zillow last checked:
Listing updated:
Listed by:
Michelle Griffin 678-467-0788,
Preferred Realty Partners, LLC
Bought with:
Adirf Valdivia Martinez, 429622
eXp Realty
Source: GAMLS,MLS#: 10687577
Facts & features
Interior
Bedrooms & bathrooms
- Bedrooms: 3
- Bathrooms: 3
- Full bathrooms: 2
- 1/2 bathrooms: 1
- Main level bathrooms: 2
- Main level bedrooms: 3
Rooms
- Room types: Bonus Room, Foyer, Laundry
Dining room
- Features: Separate Room
Kitchen
- Features: Breakfast Area, Breakfast Bar, Solid Surface Counters
Heating
- Central, Forced Air, Natural Gas
Cooling
- Ceiling Fan(s), Central Air, Electric
Appliances
- Included: Dishwasher, Dryer, Gas Water Heater, Microwave, Oven/Range (Combo), Washer
- Laundry: Other
Features
- Double Vanity, High Ceilings, Master On Main Level, Separate Shower, Split Bedroom Plan, Tile Bath, Walk-In Closet(s)
- Flooring: Carpet, Other, Tile
- Windows: Double Pane Windows, Window Treatments
- Basement: Crawl Space,Dirt Floor,Exterior Entry
- Number of fireplaces: 1
- Fireplace features: Factory Built, Gas Log, Gas Starter, Living Room
- Common walls with other units/homes: No Common Walls,No One Above
Interior area
- Total structure area: 2,526
- Total interior livable area: 2,526 sqft
- Finished area above ground: 2,526
- Finished area below ground: 0
Property
Parking
- Parking features: Attached, Garage, Garage Door Opener, Parking Pad, Side/Rear Entrance
- Has attached garage: Yes
- Has uncovered spaces: Yes
Accessibility
- Accessibility features: Accessible Doors, Accessible Full Bath, Accessible Hallway(s), Shower Access Wheelchair
Features
- Levels: One and One Half
- Stories: 1
- Patio & porch: Deck, Patio, Porch
- Has private pool: Yes
- Pool features: In Ground, Salt Water
- Fencing: Back Yard,Fenced,Privacy,Wood
- Has view: Yes
- View description: Lake
- Has water view: Yes
- Water view: Lake
Lot
- Features: Open Lot, Sloped
- Residential vegetation: Grassed
Details
- Additional structures: Outbuilding
- Parcel number: 123C01016000
Construction
Type & style
- Home type: SingleFamily
- Architectural style: Brick 4 Side,Ranch,Traditional
- Property subtype: Single Family Residence
Materials
- Brick, Vinyl Siding
- Foundation: Block
- Roof: Composition
Condition
- Resale
- New construction: No
- Year built: 1996
Utilities & green energy
- Electric: 220 Volts
- Sewer: Septic Tank
- Water: Public
- Utilities for property: Cable Available, Electricity Available, High Speed Internet, Natural Gas Available, Underground Utilities, Water Available
Community & HOA
Community
- Features: None
- Security: Carbon Monoxide Detector(s), Smoke Detector(s)
- Subdivision: Highland Park
HOA
- Has HOA: No
- Services included: None
Location
- Region: Mcdonough
Financial & listing details
- Price per square foot: $163/sqft
- Tax assessed value: $409,500
- Annual tax amount: $6,345
- Date on market: 2/8/2026
- Cumulative days on market: 8 days
- Listing agreement: Exclusive Right To Sell
- Listing terms: Cash,Conventional,FHA,VA Loan
- Electric utility on property: Yes
Price history
| Date | Event | Price |
|---|---|---|
| 4/3/2026 | Sold | $412,000+3%$163/sqft |
Source:  GAMLS #10687577 Report a problem GAMLS #10687577 Report a problem | ||
| 2/16/2026 | Pending sale | $400,000$158/sqft |
Source: GAMLS #10687577 Report a problem | ||
| 2/8/2026 | Listed for sale | $400,000+101%$158/sqft |
Source: GAMLS #10687577 Report a problem | ||
| 12/19/2002 | Sold | $199,000+14.4%$79/sqft |
Source: Public Record Report a problem | ||
| 3/26/1998 | Sold | $173,900+595.6%$69/sqft |
Source: Public Record Report a problem | ||
| 11/25/1996 | Sold | $25,000+66.7%$10/sqft |
Source: Public Record Report a problem | ||
| 12/18/1995 | Sold | $15,000$6/sqft |
Source: Public Record Report a problem | ||
Public tax history
| Year | Property taxes | Tax assessment |
|---|---|---|
| 2025 | $1,224 -4.6% | $163,800 +7.7% |
| 2024 | $1,283 +36.9% | $152,040 -5.5% |
| 2023 | $938 -13.6% | $160,920 +26% |
| 2022 | $1,086 -0.2% | $127,720 +9% |
| 2021 | $1,088 -0.2% | $117,200 +10.5% |
| 2020 | $1,090 -0.2% | $106,040 -1.5% |
| 2019 | $1,093 +3.8% | $107,680 +4.2% |
| 2018 | $1,053 | $103,320 +31.1% |
| 2016 | -- | $78,840 +13.3% |
| 2015 | $980 | $69,560 +4.4% |
| 2014 | -- | $66,640 |
| 2013 | -- | -- |
| 2012 | -- | -- |
| 2011 | -- | -- |
| 2010 | -- | -- |
| 2009 | -- | -- |
| 2008 | $2,613 -4.4% | -- |
| 2007 | $2,733 +3.1% | $85,760 |
| 2005 | $2,652 | $85,760 |
| 2004 | $2,652 +10.4% | $85,760 +8.2% |
| 2003 | $2,401 +202.4% | $79,240 +3.6% |
| 2002 | $794 -40.5% | $76,520 |
| 2001 | $1,334 +5.3% | $76,520 +10.7% |
| 2000 | $1,268 | $69,120 |
Find assessor info on the county website
Neighborhood: 30252
Nearby homes
- $433,6005 bd3 ba3.1k sqft109 Highland Park Dr, McDonough, GA 30252Off Market
- $639,6006 bd5 ba5.6k sqft125 Highland Park Dr, McDonough, GA 30252Off Market

- $500,0004 bd3 ba2.3k sqft118 Highland Park Dr, McDonough, GA 30252Off Market

- $458,8004 bd4 ba3.7k sqft112 Highland Park Dr, McDonough, GA 30252Off Market
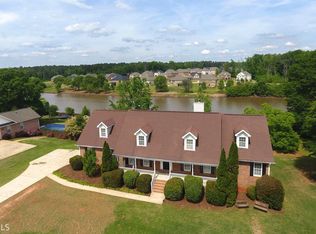
- $371,5003 bd2 ba2.3k sqft105 Highland Park Dr, McDonough, GA 30252Off Market
- $411,8003 bd2 ba2.5k sqft124 Highland Park Dr, McDonough, GA 30252Off Market
- $442,5003 bd3 ba2.5k sqft131 Highland Park Dr, McDonough, GA 30252Off Market
- $418,5003 bd3 ba3.1k sqft106 Highland Park Dr, McDonough, GA 30252Off Market
Nearby schools
GreatSchools rating
- 3/10Tussahaw Elementary SchoolGrades: PK-5Distance: 3.5 mi
- 5/10Henry County Middle SchoolGrades: 6-8Distance: 0.8 mi
- 2/10McDonough High SchoolGrades: 9-12Distance: 0.9 mi
Schools provided by the listing agent
- Elementary: Tussahaw
- Middle: McDonough
- High: McDonough
Source: GAMLS. This data may not be complete. We recommend contacting the local school district to confirm school assignments for this home.
Get a cash offer in 3 minutes
Find out how much your home could sell for in as little as 3 minutes with a no-obligation cash offer.
Estimated market value
$399,400
Get a cash offer in 3 minutes
Find out how much your home could sell for in as little as 3 minutes with a no-obligation cash offer.
Estimated market value
$399,400
- Georgia
- Henry County
- McDonough
- 30252
- 113 Highland Park Dr
Nearby cities
Nearby zip codes
Other McDonough Topics
