This is the one you've been waiting for!! This stunning one-story, 3 bedroom, 2 bathroom home is situated on nearly half an acre and is only three years old. Immaculate inside and out, this property is a true gem!
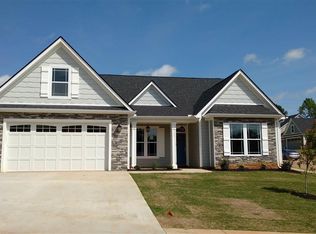
When you first drive up, you'll notice the pristine yard and rocking chair front porch, giving this home so much curb appeal. Inside, you'll find the spacious, open layout and split floor plan, offering both privacy and functionality, with nearly 1600 square feet, thoughtfully designed to feel much larger.
You'll be greeted by a large, open living room, with cove lighting and a fireplace, making it the perfect place to relax and entertain. The gourmet kitchen features stainless steel appliances, granite countertops, a central island, and soft close cabinets. On one side of the home, you'll find the primary suite, which boasts a tray ceiling, more cove lighting, two generous walk-in closets, and a luxurious en suite bathroom with dual sinks, granite countertops, and a step-in shower.
The expansive laundry room is located conveniently outside of the primary bedroom and can double as a mud room. On the other side of the home you'll find two more bedrooms and another full bathroom, with matching granite countertops. Outside, enjoy the covered patio, and huge fenced backyard that backs up to a full mature tree line, providing a serene and private outdoor space.
Located in the charming and established neighborhood of Breckenridge, this home built by Enchanted Builders showcases unmatched quality and craftsmanship. You'll love the convenience of being just minutes from Hwy 81 and Midway Rd, and in less than 20 minutes you can either be in downtown Anderson or dropping your boat in Lake Hartwell! With all the custom window coverings and hard-wired Ring doorbell staying with this house, your move will be a breeze!
This exceptional property won't last long, so schedule your showing, and make this beautiful home yours today!
**Ask about how to get a 1% reduction in interest rate for first year with preferred lender!!**
Sold for $305,000
$305,000
113 Highlands Dr, Belton, SC 29627
3beds
1,598sqft
Single Family Residence
Built in 2021
0.46 Acres Lot
$323,400 Zestimate®
$191/sqft
$1,782 Estimated rent
Home value
$323,400
$307,000 - $340,000
$1,782/mo
Zestimate® history
Owner options
List your home for rent
$1,782/mo
Rent Zestimate®
Find your next renter with Zillow Rental Manager. Plus, with online applications, you can quickly screen prospective tenants – for free.
$1,782/mo
Rent Zestimate®
Refinance and save
$2,103/mo
Est. payment
Refinancing to a lower rate could help reduce your monthly payments and save thousands over the life of the loan.
$2,103/mo
Est. payment
Explore your selling options
Work with a Zillow partner agent
Leverage their expertise and Zillow's premium Showcase listings to get your home seen by more buyers.
Get startedList with your own agent
Get your home in front of millions of buyers by listing it on Zillow.
Learn how to do itSell it yourself
Take full control of how buyers see your home on Zillow by listing For Sale by Owner (FSBO).
List your homeWhat's special
Zillow last checked:
Listing updated:
Listed by:
Emma Davis 864-320-4511,
Keller Williams Greenville Cen
Bought with:
Rita Garner, 4760
Western Upstate Keller William
Source: WUMLS,MLS#: 20275384 Originating MLS: Western Upstate Association of Realtors
Originating MLS: Western Upstate Association of RealtorsFacts & features
Interior
Bedrooms & bathrooms
- Bedrooms: 3
- Bathrooms: 2
- Full bathrooms: 2
- Main level bathrooms: 2
- Main level bedrooms: 3
Rooms
- Room types: Laundry
Primary bedroom
- Level: Main
- Dimensions: 14x14
Bedroom 2
- Level: Main
- Dimensions: 12x12
Bedroom 3
- Level: Main
- Dimensions: 12x13
Dining room
- Level: Main
- Dimensions: 10x14
Kitchen
- Level: Main
- Dimensions: 10x15
Laundry
- Level: Main
- Dimensions: 9x7
Living room
- Level: Main
- Dimensions: 16x22
Heating
- Electric, Forced Air, Heat Pump
Cooling
- Central Air, Electric, Forced Air
Appliances
- Included: Dishwasher, Electric Oven, Electric Range, Electric Water Heater, Disposal, Microwave
- Laundry: Sink
Features
- Tray Ceiling(s), Ceiling Fan(s), Fireplace, Granite Counters, Bath in Primary Bedroom, Main Level Primary, Pull Down Attic Stairs, Shower Only, Vaulted Ceiling(s), Walk-In Closet(s), Walk-In Shower, Window Treatments
- Flooring: Carpet, Vinyl
- Windows: Blinds, Insulated Windows, Tilt-In Windows, Vinyl
- Basement: None
- Has fireplace: Yes
- Fireplace features: Gas, Gas Log, Option
Interior area
- Total structure area: 1,598
- Total interior livable area: 1,598 sqft
- Finished area above ground: 1,598
- Finished area below ground: 0
Property
Parking
- Total spaces: 2
- Parking features: Attached, Garage, Driveway
- Attached garage spaces: 2
Accessibility
- Accessibility features: Low Threshold Shower
Features
- Levels: One
- Stories: 1
- Patio & porch: Front Porch, Patio
- Exterior features: Fence, Porch, Patio
- Fencing: Yard Fenced
Lot
- Size: 0.46 Acres
- Features: Hardwood Trees, Level, Outside City Limits, Subdivision, Sloped, Wooded
Details
- Parcel number: 1980901007000
Construction
Type & style
- Home type: SingleFamily
- Architectural style: Ranch
- Property subtype: Single Family Residence
Materials
- Stone, Vinyl Siding
- Foundation: Slab
- Roof: Architectural,Shingle
Condition
- Year built: 2021
Details
- Builder name: Enchanted
Utilities & green energy
- Sewer: Septic Tank
- Water: Public
- Utilities for property: Electricity Available, Propane, Septic Available, Water Available
Community & HOA
Community
- Features: Common Grounds/Area
- Security: Smoke Detector(s)
- Subdivision: Breckenridge-Anderson
HOA
- Has HOA: Yes
- HOA fee: $300 annually
Location
- Region: Belton
Financial & listing details
- Price per square foot: $191/sqft
- Tax assessed value: $202,610
- Annual tax amount: $1,135
- Date on market: 5/30/2024
- Cumulative days on market: 64 days
- Listing agreement: Exclusive Right To Sell
Price history
| Date | Event | Price |
|---|---|---|
| 7/31/2024 | Sold | $305,000-1.3%$191/sqft |
Source:  WUMLS #20275384 Report a problem WUMLS #20275384 Report a problem | ||
| 6/22/2024 | Contingent | $309,000$193/sqft |
Source:  Greater Greenville AOR #1528144 Report a problem Greater Greenville AOR #1528144 Report a problem | ||
| 5/30/2024 | Listed for sale | $309,000+48.9%$193/sqft |
Source: Greater Greenville AOR #1528144 Report a problem | ||
| 4/12/2021 | Sold | $207,500$130/sqft |
Source: WUMLS #20231463 Report a problem | ||
| 8/28/2020 | Pending sale | $207,500$130/sqft |
Source: RE/MAX Executive #20231463 Report a problem | ||
| 8/28/2020 | Listed for sale | $207,500$130/sqft |
Source: RE/MAX Executive #20231463 Report a problem | ||
| 8/28/2020 | Pending sale | $207,500$130/sqft |
Source: WUMLS #20231463 Report a problem | ||
Public tax history
| Year | Property taxes | Tax assessment |
|---|---|---|
| 2024 | $2,849 +4.4% | $8,100 |
| 2023 | $2,729 | $8,100 -33.4% |
| 2022 | -- | $12,160 +382.5% |
| 2021 | -- | $2,520 |
Find assessor info on the county website
Neighborhood: 29627
Nearby homes
- $312,5003 bd2 ba1.4k sqft115 Highlands Dr, Belton, SC 29627Off Market
- $435,7003 bd3 ba2.2k sqft111 Highlands Dr, Belton, SC 29627Off Market
- $341,4004 bd-- ba1.9k sqft117 Highlands Dr, Belton, SC 29627Off Market
- $383,0003 bd2 ba1.9k sqft112 Highlands Dr, Belton, SC 29627Off Market

- $335,0003 bd2 ba1.8k sqft109 Highlands Dr, Belton, SC 29627Sold
- $391,1003 bd3 ba2.3k sqft106 Highlands Dr, Belton, SC 29627Off Market
- $344,8004 bd2 ba1.8k sqft107 Highlands Dr, Belton, SC 29627Off Market
- $289,9003 bd-- ba1.4k sqft108 Highlands Dr, Belton, SC 29627Off Market
Nearby schools
GreatSchools rating
- 6/10Cedar Grove Elementary SchoolGrades: PK-5Distance: 3.6 mi
- 6/10Palmetto Middle SchoolGrades: 6-8Distance: 5.3 mi
- 7/10Palmetto High SchoolGrades: 9-12Distance: 5.5 mi
Schools provided by the listing agent
- Elementary: Cedar Grove Elm
- Middle: Palmetto Middle
- High: Palmetto High
Source: WUMLS. This data may not be complete. We recommend contacting the local school district to confirm school assignments for this home.
Get a cash offer in 3 minutes
Find out how much your home could sell for in as little as 3 minutes with a no-obligation cash offer.
Estimated market value
$323,400
Get a cash offer in 3 minutes
Find out how much your home could sell for in as little as 3 minutes with a no-obligation cash offer.
Estimated market value
$323,400
- South Carolina
- Anderson County
- Belton
- 29627
- 113 Highlands Dr
Nearby cities
Nearby zip codes
Other Belton Topics
