Skip main navigation
Off market
Street View
  • $667,400

    113 Hilldale Dr, Chattanooga, TN 37411

    4beds
    3baths
    3,775sqft
    SingleFamily
    Built in 1930
    1 Acres Lot
    $667,400 Zestimate®
    $177/sqft
    $2,497 Estimated rent

    Home value

    $667,400

    $594,000 - $747,000

    $2,497/mo

    Zestimate® history
    Loading
    Loading...

    Owner options

    List your home for rent

    $2,497/mo

    Rent Zestimate®

    Find your next renter with Zillow Rental Manager. Plus, with online applications, you can quickly screen prospective tenants – for free.

    Learn more

    $2,497/mo

    Rent Zestimate®

    Refinance and save

    $3,936/mo

    Est. payment

    Refinancing to a lower rate could help reduce your monthly payments and save thousands over the life of the loan.

    See today's rates

    $3,936/mo

    Est. payment

    Explore your selling options

    Work with a Zillow partner agent

    Leverage their expertise and Zillow's premium Showcase listings to get your home seen by more buyers.

    Get started

    List with your own agent

    Get your home in front of millions of buyers by listing it on Zillow.

    Learn how to do it

    Sell it yourself

    Take full control of how buyers see your home on Zillow by listing For Sale by Owner (FSBO).

    List your home

    What's special

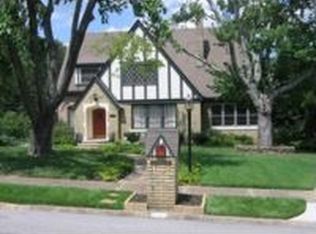

    Welcome to this lovingly improved 1930 English Tudor home in historic Shepherd Hills, just minutes from downtown Chattanooga, with all of its excitement. The unique architecture of the stately homes all around provide a scenic setting. This 4 bedroom home, 2 on the main floor, has 3 full baths, a den or study, & large rec room. You'll see that the traditional features have been preserved while modern conveniences have been added. Entering from the large tiled porch at the front through the arched original door and storm door, you pass through a charming tiled foyer with cloak closet into a sunlit room that is both living room around the wood-burning fireplace and spacious entertainment area. The gleaming hardwood floors extend throughout the house except in tiled baths and rec room, and the carpeted den or study. Plantation shutters and a wall of built-in bookcases & cabinets make that a well-used room. A dining room with 4 windows, formal drapery, and an antique chandelier is just a large cased opening away from the living room. The kitchen has all new stainless steel appliances--dishwasher, stove with vent, & refrigerator. The built-in breakfast nook looks to the pretty back yard, and the kitchen accesses a huge deck great to share with company. A very favorite room, the main floor master bedroom has the wide baseboards, deep crown molding, and smooth ceilings that go throughout the house, plus 4 tall windows to bring in sunlight and take in the greenery outside. There's a walk-in closet there, plus a handsome original built-in armoire with drawers going from floor to ceiling in the adjacent hallway. The bath has a brand new tile floor and cream-colored granite vanity top, bronze finished hardware, and a beveled mirror. The other main floor bedroom has the elegance of the other formal areas, 9'ceilings like the living room and dining room & master. Upstairs, there are 2 bedrooms, one certainly large enough to be a master with a sitting area, & both have amazing walk-in closets. The bath has been modernized in keeping with the period--small black and white tiles for the floor, black tile accents in the new tub surround, & a newer black vanity top, providing a crisp updated look. There is a landing area at the top of the stairs, just asking to be used as a library or computer or play space. Storage is upstairs in a walk-out carpeted closet, plus much more at the basement level. There you have an large tiled finished space, including a pantry, a huge rec room with cabinetry & small frig, very large laundry room, and full shower bath. The grouting for the tile has been recently cleaned, lighting added, and a fresh look provided. This home has a brand new roof, custom storm windows everywhere, and storm doors as well. This friendly neighborhood has morning walkers who welcome company. There is a very popular large community pool in walking distance. The tennis courts may not be resurfaced just yet, but there are 2 lighted courts. Many children enjoy the convenience of nearby Notre Dame high school or McCallie, and the great sense of community. Memorial Hospital & Parkridge Hospital are just over Missionary Ridge. So many benefits of living in town are minutes from Shepherd Hills--a beautiful oasis of mature landscaping and tree-lined streets.

    This property is not currently displayed as for sale or rent on Zillow. This may be different from what's on other websites or public sources.
    Facts & features

    Interior

    Bedrooms & bathrooms
    • Bedrooms: 4
    • Bathrooms: 3
    Heating
    • Other
    Interior area
    • Total interior livable area: 3,775 sqft

    Property

    Features
    • Exterior features: Wood
    Lot
    • Size: 1 Acres
    Details
    • Parcel number: 147IE014

    Construction

    Type & style
    • Home type: SingleFamily
    Materials
    • Roof: Shake / Shingle
    Condition
    • Year built: 1930

    Community & HOA

    Location
    • Region: Chattanooga

    Financial & listing details

    • Price per square foot: $177/sqft
    • Tax assessed value: $278,100
    • Annual tax amount: $2,841

    Price history

    DateEventPrice
    8/15/2012Sold$312,000-4%$83/sqft
    Source: Greater Chattanooga Realtors #1178295 Report a problem
    5/6/2012Listed for sale$325,000+8.4%$86/sqft
    Source: Keller Williams Realty #1178295 Report a problem
    2/23/2012Listing removed$299,900$79/sqft
    Source: Keller Williams Realty #1160121 Report a problem
    3/11/2011Listed for sale$299,900+33.3%$79/sqft
    Source: Keller Williams Realty #1160121 Report a problem
    2/11/1999Sold$225,000$60/sqft
    Source: Public Record Report a problem

    Public tax history

    YearProperty taxesTax assessment
    2025$2,841 -37.7%$69,525 -22.5%
    2024$4,557 +0.3%$89,750
    2023$4,546 +0.9%$89,750
    2022$4,506 +124.4%$89,750
    2021$2,008 -10.4%$89,750 +10.7%
    2020$2,242 $81,075
    2019$2,242 $81,075
    2018$2,242 -52.3%$81,075
    2017$4,700 +20.7%$81,075
    2016$3,895 --
    2015$3,895 $75,100
    2014$3,895 +16.2%--
    2013$3,353 $75,100 +13.7%
    2012$3,353 $66,075
    2011$3,353 $66,075
    2010$3,353 +7.9%$66,075
    2009$3,108 $66,075 +11.1%
    2008-- $59,475
    2007-- $59,475
    2006-- $59,475
    2005-- $59,475 +23.6%
    2004-- $48,125
    2003-- $48,125
    2002-- $48,125
    2001-- $48,125 +37.5%
    2000-- $35,000
    Find assessor info on the county website

    Neighborhood: 37411

    Nearby schools

    GreatSchools rating
    Schools provided by the listing agent
    • Elementary: Woodmore Elementary
    • Middle: Dalewood Middle
    • High: Brainerd High

    Source: The MLS. This data may not be complete. We recommend contacting the local school district to confirm school assignments for this home.

    Get a cash offer in 3 minutes
    Find out how much your home could sell for in as little as 3 minutes with a no-obligation cash offer.
    Estimated market value
    $667,400
    Get a cash offer in 3 minutes
    Find out how much your home could sell for in as little as 3 minutes with a no-obligation cash offer.
    Estimated market value
    $667,400