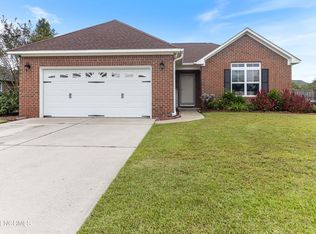
Welcome to your dream home in the heart of Mallory Creek! This stunning 4-bedroom, 3-bathroom brick residence boasts over 2000 square feet of luxurious living space on a premium corner lot. As you step inside, be greeted by the warmth of 5-inch wide hardwood plank flooring that extends throughout the main living areas, providing both charm and durability.
The heart of the home, the kitchen, is a chef's delight, featuring granite countertops and stainless steel appliances that seamlessly blend style and functionality. Imagine preparing meals in this well-appointed space, with bar seating and ample counter area.
Step outside to the screened-in porch, the perfect spot to enjoy your morning coffee or unwind in the evenings. This larger lot allows for a spacious backyard surrounded by a recently stained privacy fence. A custom built shed provides plenty of storage for items without sacrificing aesthetics!
This residence is situated in a large, multi-generational neighborhood that fosters a sense of community. The vibrant social calendar includes craft markets, water aerobics, yoga, children's activities, trivia nights, live music, food trucks, and more! Take advantage of the abundance of amenities, including two pools, two playgrounds, a clubhouse, walking paths, sidewalks, and an exercise course. Convenience is key, and this neighborhood is just minutes away from multiple shopping and dining hubs, so grab a bite from a local spot and come by to see this unique home!
Sold for $414,900
$414,900
113 Hillshire Drive, Leland, NC 28479
4beds
2,011sqft
Single Family Residence
Built in 2009
0.29 Acres Lot
$424,100 Zestimate®
$206/sqft
$2,388 Estimated rent
Home value
$424,100
$403,000 - $445,000
$2,388/mo
Zestimate® history
Owner options
List your home for rent
$2,388/mo
Rent Zestimate®
Find your next renter with Zillow Rental Manager. Plus, with online applications, you can quickly screen prospective tenants – for free.
$2,388/mo
Rent Zestimate®
Refinance and save
$2,451/mo
Est. payment
Refinancing to a lower rate could help reduce your monthly payments and save thousands over the life of the loan.
$2,451/mo
Est. payment
Explore your selling options
Work with a Zillow partner agent
Leverage their expertise and Zillow's premium Showcase listings to get your home seen by more buyers.
Get startedList with your own agent
Get your home in front of millions of buyers by listing it on Zillow.
Learn how to do itSell it yourself
Take full control of how buyers see your home on Zillow by listing For Sale by Owner (FSBO).
List your homeWhat's special
Zillow last checked:
Listing updated:
Listed by:
Faith W Duncan 910-256-0021,
Berkshire Hathaway HomeServices Carolina Premier Properties
Bought with:
John Fort, 318479
Coldwell Banker Sea Coast Advantage
Source: Hive MLS,MLS#: 100431525 Originating MLS: Cape Fear Realtors MLS, Inc.
Originating MLS: Cape Fear Realtors MLS, Inc.Facts & features
Interior
Bedrooms & bathrooms
- Bedrooms: 4
- Bathrooms: 3
- Full bathrooms: 3
Rooms
- Room types: Living Room, Dining Room, Kitchen, Breakfast Nook, Master Bedroom, Bedroom 2, Bedroom 3, Fnshd Room over Garage
Primary bedroom
- Level: First
- Dimensions: 11 x 14
Bedroom 2
- Level: First
- Dimensions: 11 x 10
Bedroom 3
- Level: First
- Dimensions: 11 x 10
Breakfast nook
- Level: First
- Dimensions: 10 x 9
Dining room
- Level: First
- Dimensions: 10 x 10
Other
- Level: First
- Dimensions: 11 x 19
Kitchen
- Level: First
- Dimensions: 10 x 14
Living room
- Level: First
- Dimensions: 14 x 18
Heating
- Forced Air, Heat Pump, Electric
Cooling
- Central Air
Appliances
- Included: Electric Oven, Electric Cooktop, Built-In Microwave, Refrigerator, Ice Maker, Disposal, Dishwasher
Features
- Master Downstairs, Walk-in Closet(s), Vaulted Ceiling(s), Tray Ceiling(s), Ceiling Fan(s), Pantry, Blinds/Shades, Gas Log, Walk-In Closet(s)
- Flooring: Carpet, Tile, Wood
- Doors: Storm Door(s)
- Has fireplace: Yes
- Fireplace features: Gas Log
Interior area
- Total structure area: 2,011
- Total interior livable area: 2,011 sqft
Property
Parking
- Total spaces: 2
- Parking features: Garage Faces Front, Attached, Concrete, Off Street, On Site
- Has attached garage: Yes
- Uncovered spaces: 2
Features
- Levels: One and One Half
- Stories: 1
- Patio & porch: Covered, Enclosed, Patio, Porch, Screened
- Exterior features: Irrigation System, Storm Doors
- Fencing: Back Yard,Wood,Privacy
Lot
- Size: 0.29 Acres
- Features: Corner Lot
Details
- Additional structures: Shed(s)
- Parcel number: 059jk019
- Zoning: PUD
- Special conditions: Standard
Construction
Type & style
- Home type: SingleFamily
- Property subtype: Single Family Residence
Materials
- Brick Veneer, Vinyl Siding
- Foundation: Slab
- Roof: Architectural Shingle
Condition
- New construction: No
- Year built: 2009
Utilities & green energy
- Sewer: Public Sewer
- Water: Public
- Utilities for property: Sewer Available, Water Available
Green energy
- Green verification: ENERGY STAR Certified Homes
Community & HOA
Community
- Security: Fire Sprinkler System
- Subdivision: Mallory Creek Plantation
HOA
- Has HOA: Yes
- Amenities included: Clubhouse, Pool, Exercise Course, Jogging Path, Maintenance Common Areas, Management, Meeting Room, Party Room, Picnic Area, Playground, Sidewalks
- HOA fee: $600 monthly
- HOA name: Premier Management
- HOA phone: 910-679-3012
Location
- Region: Winnabow
Financial & listing details
- Price per square foot: $206/sqft
- Tax assessed value: $373,730
- Annual tax amount: $2,201
- Date on market: 8/27/2025
- Cumulative days on market: 51 days
- Listing agreement: Exclusive Right To Sell
- Listing terms: Cash,Conventional,FHA,VA Loan
- Road surface type: Paved
Price history
| Date | Event | Price |
|---|---|---|
| 6/6/2024 | Sold | $414,900$206/sqft |
Source:  Hive MLS #100431525 Report a problem Hive MLS #100431525 Report a problem | ||
| 5/14/2024 | Contingent | $414,900$206/sqft |
Source: Hive MLS #100431525 Report a problem | ||
| 4/27/2024 | Pending sale | $414,900$206/sqft |
Source: Hive MLS #100431525 Report a problem | ||
| 4/16/2024 | Price change | $414,900-2.4%$206/sqft |
Source: Hive MLS #100431525 Report a problem | ||
| 3/8/2024 | Listed for sale | $425,000+60.4%$211/sqft |
Source: Hive MLS #100431525 Report a problem | ||
| 7/24/2020 | Sold | $265,000+2.1%$132/sqft |
Source: Hive MLS #100222337 Report a problem | ||
| 6/23/2020 | Pending sale | $259,500$129/sqft |
Source: Wicker Properties of the Carolinas, Inc. #100222337 Report a problem | ||
| 6/15/2020 | Listed for sale | $259,500+10.5%$129/sqft |
Source: Wicker Properties of the Carolinas, Inc. #100222337 Report a problem | ||
| 12/10/2014 | Listing removed | $234,900$117/sqft |
Source: Coldwell Banker Sea Coast Advantage #507364 Report a problem | ||
| 6/10/2014 | Listed for sale | $234,900-1.3%$117/sqft |
Source: Coldwell Banker Sea Coast Realty #eps-1323094300-1402332243 Report a problem | ||
| 1/29/2010 | Sold | $238,000+428.9%$118/sqft |
Source: Public Record Report a problem | ||
| 9/29/2009 | Sold | $45,000$22/sqft |
Source: Public Record Report a problem | ||
Public tax history
| Year | Property taxes | Tax assessment |
|---|---|---|
| 2025 | $2,738 +1.9% | $381,970 +2.2% |
| 2024 | $2,687 +5.9% | $373,730 |
| 2023 | $2,538 +15.3% | $373,730 +46.8% |
| 2022 | $2,201 0% | $254,570 |
| 2021 | $2,201 +6.6% | $254,570 +2% |
| 2020 | $2,064 +1.5% | $249,550 |
| 2019 | $2,034 +18.8% | $249,550 +829.8% |
| 2018 | $1,713 +6.6% | $26,840 |
| 2017 | $1,607 | $26,840 |
| 2016 | $1,607 | $26,840 -87.2% |
| 2015 | $1,607 +13.6% | $210,500 +3% |
| 2014 | $1,414 | $204,405 |
| 2013 | -- | -- |
| 2012 | -- | -- |
| 2011 | -- | -- |
| 2010 | -- | -- |
Find assessor info on the county website
Neighborhood: 28479
Nearby homes
- $392,2003 bd2 ba1.8k sqft115 Hillshire Dr, Winnabow, NC 28479Off Market
- $386,5003 bd2 ba1.9k sqft107 Harvest Creek Ct, Winnabow, NC 28479Off Market
- $384,6003 bd2 ba1.7k sqft109 Hillshire Dr, Winnabow, NC 28479Off Market
- $365,0003 bd2 ba1.7k sqft114 Hillshire Dr, Winnabow, NC 28479Sold
- $379,6003 bd2 ba1.8k sqft109 Harvest Creek Ct, Winnabow, NC 28479Off Market
- $404,4003 bd2 ba1.9k sqft109 Harvest Crk, Winnabow, NC 28479Off Market
- $341,5003 bd2 ba1.6k sqft110 Hillshire Dr, Winnabow, NC 28479Off Market
- $378,0003 bd2 ba2k sqft107 Hillshire Dr, Winnabow, NC 28479Sold
Nearby schools
GreatSchools rating
- 5/10Belville ElementaryGrades: PK-5Distance: 2.7 mi
- 3/10Leland MiddleGrades: 6-8Distance: 4 mi
- 4/10North Brunswick HighGrades: 9-12Distance: 4.1 mi
Schools provided by the listing agent
- Elementary: Belville
- Middle: Leland
- High: North Brunswick
Source: Hive MLS. This data may not be complete. We recommend contacting the local school district to confirm school assignments for this home.
Get a cash offer in 3 minutes
Find out how much your home could sell for in as little as 3 minutes with a no-obligation cash offer.
Estimated market value
$424,100
Get a cash offer in 3 minutes
Find out how much your home could sell for in as little as 3 minutes with a no-obligation cash offer.
Estimated market value
$424,100
- North Carolina
- Brunswick County
- Leland
- 28479
- 113 Hillshire Drive
Nearby cities
Nearby zip codes
Other Leland Topics
