Skip main navigation
Closed
  • Tax assessed value
    $3,000,000

    113 Hillside Avenue, Mill Valley, CA 94941

    4beds
    3,064sqft
    Single Family Residence
    Built in 1906
    3,998.81 Square Feet Lot
    $3,259,700 Zestimate®
    $979/sqft
    $6,436 Estimated rent

    Home value

    $3,259,700

    $2.93M - $3.65M

    $6,436/mo

    Zestimate® history
    Loading
    Loading...

    Owner options

    List your home for rent

    $6,436/mo

    Rent Zestimate®

    Find your next renter with Zillow Rental Manager. Plus, with online applications, you can quickly screen prospective tenants – for free.

    Learn more

    $6,436/mo

    Rent Zestimate®

    Refinance and save

    $18,741/mo

    Est. payment

    Refinancing to a lower rate could help reduce your monthly payments and save thousands over the life of the loan.

    See today's rates

    $18,741/mo

    Est. payment

    Explore your selling options

    Work with a Zillow partner agent

    Leverage their expertise and Zillow's premium Showcase listings to get your home seen by more buyers.

    Get started

    List with your own agent

    Get your home in front of millions of buyers by listing it on Zillow.

    Learn how to do it

    Sell it yourself

    Take full control of how buyers see your home on Zillow by listing For Sale by Owner (FSBO).

    List your home

    What's special

    Gourmet kitchenCustom cabinetrySunny patioMarble bathroomBreakfast nookHigh-end appliancesExpansive deck
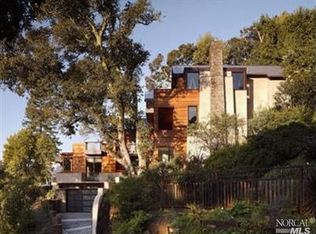
    Rarely available downtown Mill Valley location with stunning views of the Bay and San Francisco, this charming 4BD, 3.5BA home seamlessly blends sophisticated period charm with modern upgrades. This property provides an amazing village lifestyle with walkability to many restaurants, top rated schools and all the urban amenities Mill Valley is cherished for. A sunny patio welcomes you to the main level, where you'll find a grand-scale living room and dining area featuring a fireplace and glass sliding doors that open to an expansive deck, perfect for both relaxation and entertaining. The gourmet kitchen, with breakfast nook, is a chef's dream, equipped with an AGA stove, custom cabinetry, and high-end appliances. The second level includes three spacious bedrooms and two bathrooms, including the primary suite which features a stunning marble bathroom, walk-in closet and epic views. The lower level has temperature controlled 200 bottle wine closet, the laundry room, and internal access to 1BD/1BA apartment complete with kitchen and separate entrance. This dynamic floor plan offers versatility for modern living. With a seamless blend of old-world charm and sophistication, downtown location, proximity to hiking, and easy access to 101, this home truly has it all.

    Zillow last checked:

    Listing updated:

    Listed by:

    Nadine Donalds DRE #02155633 917-596-1336,

    Coldwell Banker Realty 415-388-5060,

    Moeller + Donalds Team DRE #01908387 415-326-6341,

    Coldwell Banker Realty

    Bought with:

    McCarthy + Moe Group, DRE #01421997

    Compass

    Source: BAREIS,MLS#: 324084046MLS LogoOriginating MLS: Marin County

    Facts & features

    Interior

    Bedrooms & bathrooms
    • Bedrooms: 4
    • Bathrooms: 4
    • Full bathrooms: 3
    • 1/2 bathrooms: 1
    Primary bedroom
    • Features: Walk-In Closet(s)
    Bedroom
    • Level: Lower,Upper
    Primary bathroom
    • Features: Marble, Multiple Shower Heads, Soaking Tub, Tub
    Bathroom
    • Features: Marble, Shower Stall(s)
    • Level: Lower,Main,Upper
    Dining room
    • Features: Dining/Family Combo, Dining/Living Combo
    • Level: Main
    Kitchen
    • Features: Breakfast Area, Butlers Pantry, Kitchen Island, Stone Counters, Wood Counter
    • Level: Lower,Main
    Living room
    • Features: Deck Attached, View
    • Level: Lower,Main
    Heating
    • Central
    Cooling
    • Heat Pump, Room Air, Wall Unit(s)
    Appliances
    • Included: Built-In Gas Oven, Built-In Refrigerator, Dishwasher, Disposal, Double Oven, Range Hood, Ice Maker, Tankless Water Heater, Dryer, Washer
    • Laundry: Inside Room
    Features
    • Flooring: Carpet, Marble, Wood
    • Windows: Skylight(s)
    • Basement: Partial
    • Number of fireplaces: 1
    • Fireplace features: Living Room
    Interior area
    • Total structure area: 3,064
    • Total interior livable area: 3,064 sqft

    Property

    Parking
    • Total spaces: 2
    • Parking features: Covered, Detached, Paved, Shared Driveway
    • Carport spaces: 2
    • Has uncovered spaces: Yes
    Features
    • Stories: 3
    • Patio & porch: Awning(s), Enclosed, Deck, Patio
    • Has spa: Yes
    • Spa features: Private
    • Fencing: Back Yard
    • Has view: Yes
    • View description: Bay, Bay Bridge, Bridge(s), City, City Lights, Downtown, Panoramic, San Francisco
    • Has water view: Yes
    • Water view: Bay
    Lot
    • Size: 3,998 sqft
    • Features: Landscaped, Landscape Front
    Details
    • Parcel number: 02910312
    • Special conditions: Standard

    Construction

    Type & style
    • Home type: SingleFamily
    • Architectural style: Traditional,Vintage
    • Property subtype: Single Family Residence
    • Attached to another structure: Yes
    Materials
    • Frame, Shingle Siding, Wood
    • Foundation: Concrete Perimeter
    • Roof: Composition,Shingle
    Condition
    • Year built: 1906

    Utilities & green energy

    • Electric: 220 Volts
    • Sewer: Private Sewer, Public Sewer
    • Water: Public
    • Utilities for property: Cable Available, DSL Available, Electricity Connected, Natural Gas Available, Public, Sewer Connected

    Community & neighborhood

    Security
    • Security features: Smoke Detector(s)
    Location
    • Region: Mill Valley

    HOA & financial

    HOA
    • Has HOA: No

    Other

    Other facts
    • Road surface type: Paved

    Price history

    DateEventPrice
    11/19/2024Sold$3,000,000-6.1%$979/sqft
    Source: BAREIS #324084046 Report a problem
    11/13/2024Pending sale$3,195,000$1,043/sqft
    Source: BAREIS #324084046 Report a problem
    10/22/2024Listed for sale$3,195,000+76%$1,043/sqft
    Source: BAREIS #324084046 Report a problem
    12/8/2004Sold$1,815,000+122.7%$592/sqft
    Source: Public Record Report a problem
    9/23/1998Sold$815,000+26.9%$266/sqft
    Source: Public Record Report a problem
    10/2/1997Sold$642,000$210/sqft
    Source: Public Record Report a problem

    Public tax history

    YearProperty taxesTax assessment
    2025$38,467 +26.5%$3,000,000 +18.5%
    2024$30,415 +0.7%$2,530,774 +2%
    2023$30,198 +3%$2,481,157 +2%
    2022$29,319 +1.5%$2,432,522 +2%
    2021$28,896 +1.5%$2,384,831 +1%
    2020$28,475 +4.9%$2,360,384 +2%
    2019$27,146 -1.4%$2,314,119 +2%
    2018$27,518 +4.7%$2,268,761 +2%
    2017$26,286 +5.1%$2,224,293 +2%
    2016$25,009 +6.2%$2,180,695 +7.7%
    2015$23,550 +14.1%$2,024,000 +15%
    2014$20,639 $1,760,000 +10%
    2013-- $1,600,000 -22.2%
    2012-- $2,055,293 +2%
    2011-- $2,015,009 +0.8%
    2010-- $1,999,953 -0.2%
    2009-- $2,004,713 +2.3%
    2008-- $1,960,510 +2%
    2007-- $1,922,083 +4.2%
    2006-- $1,845,180 +2%
    2005-- $1,809,000 +98%
    2004-- $913,472 +1.9%
    2003-- $896,737 +2%
    2002-- $879,158 +3.7%
    2001-- $847,926

    Find assessor info on the county website

    Neighborhood: Warner Canyon/Kite Hill

    Nearby schools

    GreatSchools rating
    Schools provided by the listing agent
    • District: Mill Valley

    Source: BAREIS. This data may not be complete. We recommend contacting the local school district to confirm school assignments for this home.

    Get a cash offer in 3 minutes
    Find out how much your home could sell for in as little as 3 minutes with a no-obligation cash offer.
    Estimated market value
    $3,259,700
    Get a cash offer in 3 minutes
    Find out how much your home could sell for in as little as 3 minutes with a no-obligation cash offer.
    Estimated market value
    $3,259,700