Been looking for the Southern Village dream but didn't want to compromise on having a private yard? Have we got the home for you! 3600+ finished square feet on 3 levels with a large private back yard that even borders a natural buffer area so your view is actually trees!! Main level features all hardwoods, office, formal dining and open floorplan with fireplace and screened porch and deck. Upstairs are 4 beds and 3 full baths (half hardwood half carpet) with a large laundry room. Below in the daylight walk out basement is another bedroom full bath and giant bonus/rec area. All the way up is an unfinished walk up attic just in case you need more elbow room. Lots of space inside and out!
Sold for $1,250,000
$1,250,000
113 Hillspring Ln, Chapel Hill, NC 27516
5beds
3,603sqft
Single Family Residence, Residential
Built in 2000
7,840 Square Feet Lot
$1,240,800 Zestimate®
$347/sqft
$4,487 Estimated rent
Home value
$1,240,800
$1.13M - $1.36M
$4,487/mo
Zestimate® history
Owner options
List your home for rent
$4,487/mo
Rent Zestimate®
Find your next renter with Zillow Rental Manager. Plus, with online applications, you can quickly screen prospective tenants – for free.
$4,487/mo
Rent Zestimate®
Refinance and save
$7,997/mo
Est. payment
Refinancing to a lower rate could help reduce your monthly payments and save thousands over the life of the loan.
$7,997/mo
Est. payment
Explore your selling options
Work with a Zillow partner agent
Leverage their expertise and Zillow's premium Showcase listings to get your home seen by more buyers.
Get startedList with your own agent
Get your home in front of millions of buyers by listing it on Zillow.
Learn how to do itSell it yourself
Take full control of how buyers see your home on Zillow by listing For Sale by Owner (FSBO).
List your homeWhat's special
Open floorplanScreened porch and deckDaylight walk out basementFormal dining
Zillow last checked:
Listing updated:
Listed by:
Jaye Kreller 919-951-4186,
Inhabit Real Estate
Bought with:
Erica Wilson Berry, 357277
Coldwell Banker - HPW
Source: Doorify MLS,MLS#: 10132853
Facts & features
Interior
Bedrooms & bathrooms
- Bedrooms: 5
- Bathrooms: 5
- Full bathrooms: 4
- 1/2 bathrooms: 1
Heating
- Central, Natural Gas
Cooling
- Central Air, Dual
Appliances
- Included: Dishwasher, Disposal, Dryer, Free-Standing Electric Range, Free-Standing Refrigerator, Gas Water Heater, Plumbed For Ice Maker, Refrigerator, Stainless Steel Appliance(s), Washer
- Laundry: Laundry Room, Upper Level
Features
- Bookcases, Crown Molding, Double Vanity, High Ceilings, High Speed Internet, Kitchen Island, Open Floorplan, Pantry, Recessed Lighting, Separate Shower, Smooth Ceilings, Storage, Walk-In Closet(s), Whirlpool Tub
- Flooring: Carpet, Ceramic Tile, Hardwood, Vinyl
- Windows: Double Pane Windows
- Basement: Daylight, Exterior Entry, Finished, Heated, Sump Pump, Walk-Out Access, Walk-Up Access
- Common walls with other units/homes: No Common Walls
Interior area
- Total structure area: 3,603
- Total interior livable area: 3,603 sqft
- Finished area above ground: 2,765
- Finished area below ground: 838
Property
Parking
- Total spaces: 2
- Parking features: Attached, Garage, Garage Door Opener, Garage Faces Front
- Attached garage spaces: 2
Features
- Levels: Three Or More
- Stories: 3
- Patio & porch: Front Porch, Porch, Rear Porch, Screened
- Exterior features: Fenced Yard, Private Yard, Rain Gutters
- Pool features: None
- Fencing: Back Yard, Privacy, Wood
- Has view: Yes
Lot
- Size: 7,840 Square Feet
- Features: Gentle Sloping, Many Trees, Private
Details
- Parcel number: 9777981651
- Special conditions: Standard
Construction
Type & style
- Home type: SingleFamily
- Architectural style: Transitional
- Property subtype: Single Family Residence, Residential
Materials
- Fiber Cement, Lap Siding
- Foundation: Brick/Mortar, Concrete Perimeter, Permanent, Slab
- Roof: Shingle
Condition
- New construction: No
- Year built: 2000
Utilities & green energy
- Sewer: Public Sewer
- Water: Public
- Utilities for property: Cable Available, Electricity Connected, Natural Gas Connected, Sewer Connected, Water Connected, Underground Utilities
Green energy
- Energy generation: Solar
Community & HOA
Community
- Features: Playground, Sidewalks
- Subdivision: Southern Village
HOA
- Has HOA: Yes
- Amenities included: Game Court Exterior, Jogging Path, Pool
- Services included: None
- HOA fee: $488 annually
Location
- Region: Chapel Hill
Financial & listing details
- Price per square foot: $347/sqft
- Tax assessed value: $961,200
- Annual tax amount: $12,322
- Date on market: 11/13/2025
- Road surface type: Paved
Price history
| Date | Event | Price |
|---|---|---|
| 12/12/2025 | Sold | $1,250,000+28.2%$347/sqft |
Source:  Doorify MLS #10132853 Report a problem Doorify MLS #10132853 Report a problem | ||
| 11/16/2025 | Pending sale | $975,000$271/sqft |
Source: Doorify MLS #10132853 Report a problem | ||
| 11/13/2025 | Listed for sale | $975,000+82.2%$271/sqft |
Source: Doorify MLS #10132853 Report a problem | ||
| 6/22/2004 | Sold | $535,000+33.8%$148/sqft |
Source: Public Record Report a problem | ||
| 6/26/2001 | Sold | $400,000$111/sqft |
Source: Public Record Report a problem | ||
Public tax history
| Year | Property taxes | Tax assessment |
|---|---|---|
| 2025 | $12,622 +6.6% | $961,200 +37% |
| 2024 | $11,843 +2.9% | $701,800 |
| 2023 | $11,513 +4.4% | $701,800 |
| 2022 | $11,028 +1.3% | $701,800 |
| 2021 | $10,884 -1.7% | $701,800 +4.6% |
| 2020 | $11,073 | $670,900 |
| 2018 | $11,073 +2.2% | $670,900 |
| 2017 | $10,830 +3.7% | $670,900 +5.3% |
| 2016 | $10,447 | $637,175 |
| 2015 | $10,447 +0.4% | $637,175 |
| 2014 | $10,402 | $637,175 |
| 2013 | -- | $637,175 |
| 2012 | -- | $637,175 |
| 2011 | -- | $637,175 |
| 2010 | -- | $637,175 |
| 2009 | -- | $637,175 +30.4% |
| 2008 | $8,189 +3.8% | $488,739 |
| 2007 | $7,886 +4.2% | $488,739 |
| 2006 | $7,568 | $488,739 |
| 2005 | $7,568 | $488,739 +37% |
| 2004 | -- | $356,854 +7.7% |
| 2003 | $5,295 +1.5% | $331,371 |
| 2002 | $5,219 | $331,371 +155.6% |
| 2001 | -- | $129,634 |
Find assessor info on the county website
Neighborhood: Southern Village
Nearby homes
- $860,0004 bd3 ba2.3k sqft111 Hillspring Ln, Chapel Hill, NC 27516Off Market
- $1,373,6005 bd3 ba4.1k sqft115 Hillspring Ln, Chapel Hill, NC 27516Off Market
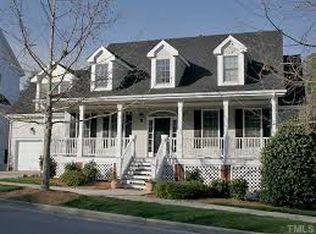
- $804,2003 bd2 ba1.8k sqft109 Hillspring Ln, Chapel Hill, NC 27516Off Market
- $952,6004 bd3 ba2.6k sqft110 Hillspring Ln, Chapel Hill, NC 27516Off Market

- $927,9003 bd2 ba2.7k sqft108 Hillspring Ln, Chapel Hill, NC 27516Off Market
- $953,4004 bd3 ba3k sqft107 Hillspring Ln, Chapel Hill, NC 27516Off Market
- $892,7004 bd2 ba2.4k sqft112 Hillspring Ln, Chapel Hill, NC 27516Off Market
- $1,129,0005 bd4 ba3.9k sqft106 Hillspring Ln, Chapel Hill, NC 27516Off Market
Nearby schools
GreatSchools rating
- 6/10Mary Scroggs Elementary SchoolGrades: PK-5Distance: 0.8 mi
- 6/10Grey Culbreth Middle SchoolGrades: 6-8Distance: 0.2 mi
- 6/10Carrboro High SchoolGrades: 9-12Distance: 0.9 mi
Schools provided by the listing agent
- Elementary: CH/Carrboro - Mary Scroggs
- Middle: CH/Carrboro - Grey Culbreth
- High: CH/Carrboro - Carrboro
Source: Doorify MLS. This data may not be complete. We recommend contacting the local school district to confirm school assignments for this home.
Get a cash offer in 3 minutes
Find out how much your home could sell for in as little as 3 minutes with a no-obligation cash offer.
Estimated market value
$1,240,800
Get a cash offer in 3 minutes
Find out how much your home could sell for in as little as 3 minutes with a no-obligation cash offer.
Estimated market value
$1,240,800
- North Carolina
- Orange County
- Chapel Hill
- 27516
- Southern Village
- 113 Hillspring Ln
Nearby cities
Nearby neighborhoods
Nearby zip codes
Other Chapel Hill Topics
