Skip main navigation
Closed
  • $619,000

    113 History Ln, Summerville, SC 29485

    5beds
    2,884sqft
    Single Family Residence
    Built in 2007
    0.29 Acres Lot
    $613,600 Zestimate®
    $215/sqft
    $3,176 Estimated rent

    Home value

    $613,600

    $577,000 - $657,000

    $3,176/mo

    Zestimate® history
    Loading
    Loading...

    Owner options

    List your home for rent

    $3,176/mo

    Rent Zestimate®

    Find your next renter with Zillow Rental Manager. Plus, with online applications, you can quickly screen prospective tenants – for free.

    Learn more

    $3,176/mo

    Rent Zestimate®

    Refinance and save

    $3,580/mo

    Est. payment

    Refinancing to a lower rate could help reduce your monthly payments and save thousands over the life of the loan.

    See today's rates

    $3,580/mo

    Est. payment

    Explore your selling options

    Work with a Zillow partner agent

    Leverage their expertise and Zillow's premium Showcase listings to get your home seen by more buyers.

    Get started

    List with your own agent

    Get your home in front of millions of buyers by listing it on Zillow.

    Learn how to do it

    Sell it yourself

    Take full control of how buyers see your home on Zillow by listing For Sale by Owner (FSBO).

    List your home

    What's special

    Southern porchGarden tubFormal sitting roomNew flooringBeautiful wooden cabinetsHigh ceilingsSpa like retreat
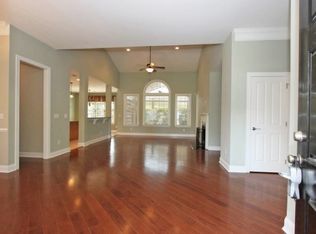
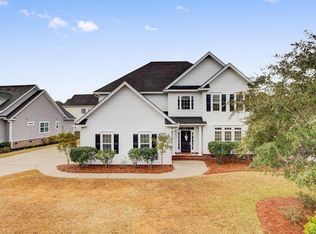
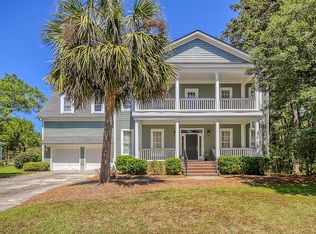
    *BRING ALL OFFERS - Sellers are willing to negotiate!*Located in the award-winning DD2 school district, zoned for Beech Hill Elementary School and nestled in the heart of the mature neighborhood of Legend Oaks, this well-maintained, two-story residence is the perfect blend of comfort and convenience. Offering 5 bedrooms and 3.5 baths with new flooring, a gourmet kitchen and spacious baths this amazing home caters to a variety of needs and lifestyles being in a mature community, you simply can't beat it! You walk in past the perfectly landscaped front yard on to the Southern porch perfect for rocking chairs. The foyer opens to a formal sitting room, or perfect for an office. Just around the corner is the formal dining room with ornate wainscoting...Beyond the dining room there is an open concept Living, Kitchen and Breakfast area with beautiful wooden cabinets and plenty of windows letting in all the natural light your heart desires. This living room offers a fireplace, perfect for getting cozy on cold nights! The Living room and Breakfast area look out over a pond and the fairway. Tucked away behind the living room is a downstairs ensuite that can be used as a downstairs primary, a guest room, a play room or a game room! Up the grand staircase, you will find the primary suite with high ceilings. The primary ensuite has a double vanity with a garden tub and separate shower, a perfect spa like retreat. Down the hall, there are 3 additional bedrooms a full bath and a laundry room. Whether you're enjoying the tranquility of the pond in your backyard, the charm of the mature neighborhood, or the convenience of living in a well-connected area, this home is a rare find. Don't miss the chance to make it yours and experience the perfect blend of lifestyle and location!

    Zillow last checked:

    Listing updated:

    Listed by:

    Home Grown Real Estate LLC

    Bought with:

    AgentOwned Realty Preferred Group

    Source: CTMLS,MLS#: 25001869MLS Logo

    Facts & features

    Interior

    Bedrooms & bathrooms
    • Bedrooms: 5
    • Bathrooms: 4
    • Full bathrooms: 3
    • 1/2 bathrooms: 1
    Heating
    • Electric
    Cooling
    • Central Air
    Appliances
    • Laundry: Electric Dryer Hookup, Washer Hookup, Laundry Room
    Features
    • Ceiling - Smooth, High Ceilings, Garden Tub/Shower, Kitchen Island, Walk-In Closet(s), Ceiling Fan(s), Eat-in Kitchen, Formal Living, Entrance Foyer, Pantry
    • Flooring: Carpet, Ceramic Tile, Laminate
    • Number of fireplaces: 1
    • Fireplace features: Gas Log, Living Room, One
    Interior area
    • Total structure area: 2,884
    • Total interior livable area: 2,884 sqft

    Property

    Parking
    • Total spaces: 2
    • Parking features: Garage, Attached, Garage Door Opener
    • Attached garage spaces: 2
    Features
    • Levels: Two
    • Stories: 2
    • Patio & porch: Patio, Front Porch, Screened
    • Exterior features: Rain Gutters
    • Waterfront features: Pond
    Lot
    • Size: 0.29 Acres
    • Features: 0 - .5 Acre, On Golf Course
    Details
    • Parcel number: 1600908008000

    Construction

    Type & style
    • Home type: SingleFamily
    • Architectural style: Traditional
    • Property subtype: Single Family Residence
    Materials
    • Cement Siding
    • Foundation: Raised
    • Roof: Architectural
    Condition
    • New construction: No
    • Year built: 2007

    Utilities & green energy

    • Sewer: Public Sewer
    • Water: Public
    • Utilities for property: Dominion Energy, Dorchester Cnty Water and Sewer Dept, Dorchester Cnty Water Auth

    Community & neighborhood

    Community
    • Community features: Golf
    Location
    • Region: Summerville
    • Subdivision: Legend Oaks Plantation

    Other

    Other facts
    • Listing terms: Cash,Conventional,FHA,VA Loan

    Price history

    DateEventPrice
    5/27/2025Sold$619,000-1.6%$215/sqft
    Source: CTMLS #25001869 Report a problem
    4/24/2025Price change$629,0000%$218/sqft
    Source: CTMLS #25001869 Report a problem
    4/21/2025Price change$629,100+0%$218/sqft
    Source: CTMLS #25001869 Report a problem
    4/17/2025Price change$629,000-1.6%$218/sqft
    Source: CTMLS #25001869 Report a problem
    4/16/2025Price change$639,000+1.6%$222/sqft
    Source: CTMLS #25001869 Report a problem
    4/3/2025Listed for sale$629,000$218/sqft
    Source: CTMLS #25001869 Report a problem
    3/10/2025Contingent$629,000$218/sqft
    Source: CTMLS #25001869 Report a problem
    2/22/2025Price change$629,000-1.6%$218/sqft
    Source: CTMLS #25001869 Report a problem
    1/23/2025Listed for sale$639,000-1.5%$222/sqft
    Source: CTMLS #25001869 Report a problem
    12/20/2024Listing removed$649,000$225/sqft
    Source: CTMLS #24029393 Report a problem
    11/22/2024Listed for sale$649,000+85.4%$225/sqft
    Source: CTMLS #24029393 Report a problem
    9/4/2007Sold$350,000$121/sqft
    Source: Public Record Report a problem

    Public tax history

    YearProperty taxesTax assessment
    2024$2,649 +11.2%$21,960 +67.1%
    2023$2,383 +1.2%$13,144
    2022$2,354 $13,144
    2021$2,354 $13,144
    2020-- $13,144 0%
    2019$2,137 $13,145 +1.6%
    2018$2,137 +2.1%$12,940
    2017$2,092 $12,940
    2016$2,092 $12,940
    2015-- $12,940 -96%
    2014-- $326,500 +2400%
    2013$2,030 $13,060
    2012-- $13,060

    Find assessor info on the county website

    Neighborhood: 29485

    Nearby schools

    GreatSchools rating
    Schools provided by the listing agent
    • Elementary: Beech Hill
    • Middle: East Edisto
    • High: Ashley Ridge

    Source: CTMLS. This data may not be complete. We recommend contacting the local school district to confirm school assignments for this home.

    Get a cash offer in 3 minutes
    Find out how much your home could sell for in as little as 3 minutes with a no-obligation cash offer.
    Estimated market value
    $613,600
    Get a cash offer in 3 minutes
    Find out how much your home could sell for in as little as 3 minutes with a no-obligation cash offer.
    Estimated market value
    $613,600