Skip main navigation
Sold for $230,000
  • $230,000

    113 Holliday Hills Dr, Hollidaysburg, PA 16648

    3beds
    2,000sqft
    Townhouse
    Built in 2011
    3,920 Square Feet Lot
    $235,600 Zestimate®
    $115/sqft
    $2,166 Estimated rent

    Home value

    $235,600

    $193,000 - $285,000

    $2,166/mo

    Zestimate® history
    Loading
    Loading...

    Owner options

    List your home for rent

    $2,166/mo

    Rent Zestimate®

    Find your next renter with Zillow Rental Manager. Plus, with online applications, you can quickly screen prospective tenants – for free.

    Learn more

    $2,166/mo

    Rent Zestimate®

    Refinance and save

    $1,498/mo

    Est. payment

    Refinancing to a lower rate could help reduce your monthly payments and save thousands over the life of the loan.

    See today's rates

    $1,498/mo

    Est. payment

    Explore your selling options

    Work with a Zillow partner agent

    Leverage their expertise and Zillow's premium Showcase listings to get your home seen by more buyers.

    Get started

    List with your own agent

    Get your home in front of millions of buyers by listing it on Zillow.

    Learn how to do it

    Sell it yourself

    Take full control of how buyers see your home on Zillow by listing For Sale by Owner (FSBO).

    List your home

    What's special

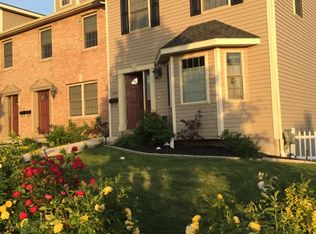
    Beautiful brick-front townhouse located in the sought-after Holiday Hills neighborhood in Hollidaysburg Borough and School District. This move-in ready home offers maintenance-free living and stunning views from the rear deck, complete with a retractable awning for outdoor comfort. Inside, you'll find a well-equipped kitchen with ceramic tile floors, a center island with seating, and a bright breakfast area. The open-concept living and dining room is accented by elegant Tuscan columns, creating a warm and inviting space. The spacious owner's suite features a walk-in closet and a private full bath. The finished lower level provides a large family room, perfect for additional living or entertaining space. Additional highlights include a one-car integral garage with a newly installed EV charger. Built in 2011, the home offers approximately 1,600 square feet above grade and 400 finished square feet below, with 2 full baths and 1 half bath. No HOA fees—just easy, comfortable living in a prime location. Check out our Matterport 3D virtual tour and schedule a showing today.

    Zillow last checked:

    Listing updated:

    Listed by:

    Adam Conrad Team 814-693-5669,

    Perry Wellington Realty, LLC

    Bought with:

    Lori Benton, RS219170L

    Stultz Real Estate

    Source: AHAR,MLS#: 77687MLS Logo

    Facts & features

    Interior

    Bedrooms & bathrooms
    • Bedrooms: 3
    • Bathrooms: 3
    • Full bathrooms: 2
    • 1/2 bathrooms: 1
    Heating
    • Forced Air, Natural Gas
    Cooling
    • Central Air
    Appliances
    • Included: Dishwasher, Range, Microwave, Disposal, Oven, Refrigerator
    Features
    • Ceiling Fan(s), Eat-in Kitchen, Walk-In Closet(s)
    • Flooring: Carpet, Ceramic Tile, Hardwood
    • Windows: Insulated Windows
    • Basement: Partially Finished,Walk-Out Access
    • Has fireplace: Yes
    • Fireplace features: None
    Interior area
    • Total structure area: 2,000
    • Total interior livable area: 2,000 sqft
    • Finished area above ground: 1,600
    • Finished area below ground: 400

    Property

    Parking
    • Total spaces: 1
    • Parking features: Concrete, Driveway, Garage, Garage Door Opener, Off Street
    • Garage spaces: 1
    Features
    • Levels: Three Or More
    • Patio & porch: Deck, Patio
    • Exterior features: Awning(s), Rain Gutters, See Remarks
    • Pool features: None
    • Fencing: None
    • Has view: Yes
    Lot
    • Size: 3,920 Square Feet
    • Features: Gentle Sloping, Views, Year Round Access
    Details
    • Additional structures: See Remarks
    • Parcel number: 11.0615..007.15000
    • Special conditions: Standard

    Construction

    Type & style
    • Home type: Townhouse
    • Architectural style: Colonial,Traditional
    • Property subtype: Townhouse
    Materials
    • Brick, Vinyl Siding, Brick Veneer
    • Foundation: Permanent
    • Roof: Shingle
    Condition
    • Year built: 2011

    Utilities & green energy

    • Sewer: Public Sewer
    • Water: Public
    • Utilities for property: Cable Available, Electricity Connected, Sewer Connected

    Community & HOA

    Community
    • Subdivision: Holiday Hills
    HOA
    • Has HOA: No
    Location
    • Region: Hollidaysburg

    Financial & listing details

    • Price per square foot: $115/sqft
    • Annual tax amount: $3,343
    • Date on market: 6/20/2025
    • Listing terms: Cash,Commercial,Conventional,FHA,PHFA,VA Loan
    • Inclusions: kitchen appliances

    Price history

    DateEventPrice
    10/17/2025Sold$230,000-6.1%$115/sqft
    Source: AHAR #77687 Report a problem
    7/22/2025Price change$245,000-2%$123/sqft
    Source: AHAR #77687 Report a problem
    6/20/2025Listed for sale$250,000+16.3%$125/sqft
    Source: AHAR #77687 Report a problem
    6/1/2025Listing removed$2,000$1/sqft
    Source: Zillow Rentals Report a problem
    5/30/2025Listed for rent$2,000$1/sqft
    Source: Zillow Rentals Report a problem
    8/30/2022Sold$215,000-4.4%$108/sqft
    Source: AHAR #63546 Report a problem
    7/15/2022Pending sale$225,000$113/sqft
    Source: AHAR #63546 Report a problem
    7/1/2022Price change$225,000-2.2%$113/sqft
    Source: AHAR #63546 Report a problem
    6/3/2022Price change$230,000-4.2%$115/sqft
    Source: AHAR #63546 Report a problem
    5/5/2022Listed for sale$240,000$120/sqft
    Source: AHAR #63546 Report a problem
    5/5/2022Pending sale$240,000$120/sqft
    Source: AHAR #63546 Report a problem

    Public tax history

    Tax history is unavailable.

    Neighborhood: 16648

    Nearby schools

    GreatSchools rating
    Get pre-qualified for a loan
    At Zillow Home Loans, we can pre-qualify you in as little as 5 minutes with no impact to your credit score.

    An equal housing lender. NMLS #10287.