113 Holly Fern-Welcome to this Beautifully maintained 3 bed, 2 bath home featuring an open layout. The kitchen is highlighted by granite countertops, island, modern light fixtures, & stylish details throughout. The isolate primary suite offers a cultured marble walk-in shower with a transom window & matching countertops. Enjoy the extended back patio with privacy fence, perfect for relaxing or entertaining. Additional features include fresh interior paint, new carpet in guest rooms (2024), 5-panel doors, ceiling fans in primary and living, laundry cabinetry, cedar exterior accents, & floodlights on the rear patio. Near Harvest Land Trust. See video!
Sold for $269,000
$269,000
113 Holly Fern Dr, Harvest, AL 35749
3beds
1,895sqft
Single Family Residence
Built in 2020
8,276 Square Feet Lot
$273,500 Zestimate®
$142/sqft
$1,771 Estimated rent
Home value
$273,500
$246,000 - $304,000
$1,771/mo
Zestimate® history
Owner options
List your home for rent
$1,771/mo
Rent Zestimate®
Find your next renter with Zillow Rental Manager. Plus, with online applications, you can quickly screen prospective tenants – for free.
$1,771/mo
Rent Zestimate®
Refinance and save
$1,731/mo
Est. payment
Refinancing to a lower rate could help reduce your monthly payments and save thousands over the life of the loan.
$1,731/mo
Est. payment
Explore your selling options
Work with a Zillow partner agent
Leverage their expertise and Zillow's premium Showcase listings to get your home seen by more buyers.
Get startedList with your own agent
Get your home in front of millions of buyers by listing it on Zillow.
Learn how to do itSell it yourself
Take full control of how buyers see your home on Zillow by listing For Sale by Owner (FSBO).
List your homeWhat's special
Fresh interior paintModern light fixturesLaundry cabinetryCultured marble walk-in showerStylish detailsPrivacy fenceOpen layout
Zillow last checked:
Listing updated:
Listed by:
Tracy DeGraaff 256-665-4643,
Re/Max Distinctive,
Rebecca Lowrey 256-937-7529,
Re/Max Distinctive
Bought with:
Jessica Dudley, 89874
The Collective, Design Realty
Source: ValleyMLS,MLS#: 21890844
Facts & features
Interior
Bedrooms & bathrooms
- Bedrooms: 3
- Bathrooms: 2
- Full bathrooms: 2
Rooms
- Room types: Master Bedroom, Living Room, Bedroom 2, Bedroom 3, Kitchen
Primary bedroom
- Features: Ceiling Fan(s), Carpet, Smooth Ceiling
- Level: First
- Area: 195
- Dimensions: 13 x 15
Bedroom 2
- Features: Carpet, Smooth Ceiling
- Level: First
- Area: 110
- Dimensions: 10 x 11
Bedroom 3
- Features: Carpet, Smooth Ceiling
- Level: First
- Area: 110
- Dimensions: 10 x 11
Kitchen
- Features: Granite Counters, Kitchen Island, Pantry, Recessed Lighting, Smooth Ceiling
- Level: First
- Area: 88
- Dimensions: 8 x 11
Living room
- Features: Ceiling Fan(s), Smooth Ceiling, LVP
- Level: First
- Area: 304
- Dimensions: 19 x 16
Heating
- Central 1
Cooling
- Central 2
Appliances
- Included: Dishwasher, Disposal, Electric Water Heater, Microwave, Oven
Features
- Smart Thermostat
- Has basement: No
- Has fireplace: No
- Fireplace features: None
Interior area
- Total interior livable area: 1,895 sqft
Property
Parking
- Parking features: Garage-Two Car, Garage-Attached, Garage Door Opener, Garage Faces Front, Driveway-Concrete
Features
- Levels: One
- Stories: 1
- Patio & porch: Covered Patio, Covered Porch, Front Porch, Patio
- Exterior features: Curb/Gutters, Sidewalk
Lot
- Size: 8,276 Square Feet
Details
- Parcel number: 010890607260000001.260
Construction
Type & style
- Home type: SingleFamily
- Architectural style: Ranch
- Property subtype: Single Family Residence
Materials
- Foundation: Slab
Condition
- New construction: No
- Year built: 2020
Utilities & green energy
- Sewer: Public Sewer
- Water: Public
Community & HOA
Community
- Features: Curbs
- Subdivision: Burwell Gardens
HOA
- Has HOA: Yes
- HOA fee: $150 annually
- HOA name: Beacon Management Services
Location
- Region: Harvest
Financial & listing details
- Price per square foot: $142/sqft
- Date on market: 6/6/2025
Price history
| Date | Event | Price |
|---|---|---|
| 8/4/2025 | Sold | $269,000-8.5%$142/sqft |
Source:  ValleyMLS #21890844 Report a problem ValleyMLS #21890844 Report a problem | ||
| 6/18/2025 | Contingent | $294,000$155/sqft |
Source: ValleyMLS #21890844 Report a problem | ||
| 6/6/2025 | Listed for sale | $294,000+30.9%$155/sqft |
Source: ValleyMLS #21890844 Report a problem | ||
| 10/29/2020 | Sold | $224,627$119/sqft |
Source: ValleyMLS #1148609 Report a problem | ||
Public tax history
Tax history is unavailable.
Neighborhood: 35749
Nearby homes
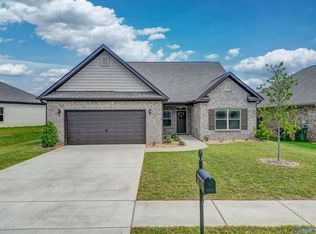
- $355,0004 bd3 ba2.5k sqft111 Holly Fern Dr, Harvest, AL 35749Sold
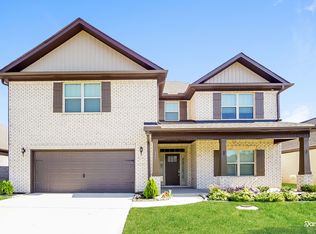
- $381,0004 bd3 ba3k sqft117 Holly Fern Dr, Harvest, AL 35749Off Market
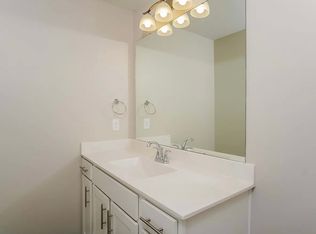
- $--4 bd3 ba3k sqft119 Holly Fern Dr #1, Harvest, AL 35749Off Market
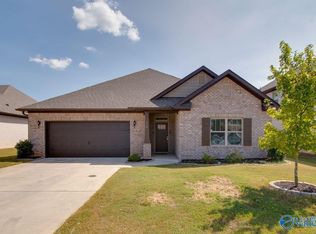
- $300,0003 bd2 ba2.2k sqft119 Holly Fern Dr, Harvest, AL 35749Sold
- $346,3004 bd3 ba2.5k sqft110 Edgestone Dr, Harvest, AL 35749Off Market
- $279,9003 bd2 ba1.8k sqft114 Holly Fern Dr, Harvest, AL 35749Sold
- $295,0004 bd2 ba1.7k sqft112 Edgestone Dr, Harvest, AL 35749Sold
- $315,7008,276 Square Feet121 Holly Fern Dr, Harvest, AL 35749Off Market
Nearby schools
GreatSchools rating
- 4/10Madison Cross Roads Elementary SchoolGrades: PK-5Distance: 5.9 mi
- 2/10Sparkman Ninth Grade SchoolGrades: 9Distance: 0.9 mi
- 7/10Sparkman High SchoolGrades: 9-12Distance: 0.9 mi
Schools provided by the listing agent
- Elementary: Monrovia
- Middle: Monrovia
- High: Sparkman
Source: ValleyMLS. This data may not be complete. We recommend contacting the local school district to confirm school assignments for this home.
Get a cash offer in 3 minutes
Find out how much your home could sell for in as little as 3 minutes with a no-obligation cash offer.
Estimated market value
$273,500
Get a cash offer in 3 minutes
Find out how much your home could sell for in as little as 3 minutes with a no-obligation cash offer.
Estimated market value
$273,500
- Alabama
- Madison County
- Harvest
- 35749
- 113 Holly Fern Dr
Nearby cities
Nearby zip codes
Other Harvest Topics
