MOVE IN READY!
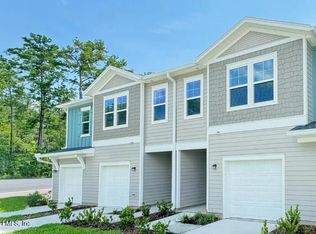
Welcome to the Lincoln floor plan IN-UNIT at Lennar Townhomes featuring 3 bedrooms, 2.5 bathrooms, a versatile loft, and a 1 car garage. Designed with Lennars signature Everything Included package, this home offers white quartz countertops, stylish cabinetry, and stainless steel appliances including range, dishwasher, microwave, and refrigerator. Ceramic wood look tile enhances all wet areas and extends into the living, dining, and hall spaces. Additional features include quartz vanities, window blinds throughout, a water heater, pre screened lanai, and a full sprinkler system.
Enjoy peace of mind with a one year builder warranty, a dedicated customer care program, and 24 hour emergency service.
Located in desirable St. Johns County, this community offers an unmatched lifestyle with Floridas coastal charm, rich history and culture, family friendly amenities, and top rated schools.
(Conditions may apply)
Closed
Zillow last checked:
Listing updated:
Bought with:
FLORIDA HOMES REALTY & MTG LLC
Source: realMLS,MLS#: 2140265
Price history
| Date | Event | Price |
|---|---|---|
| 8/14/2026 | Sold | $314,995$185/sqft |
Source:  realMLS #2140265 Report a problem realMLS #2140265 Report a problem | ||
| 6/29/2026 | Pending sale | $314,995$185/sqft |
Source: realMLS #2140265 Report a problem | ||
| 6/24/2026 | Price change | $314,995-7.4%$185/sqft |
Source: realMLS #2140265 Report a problem | ||
| 6/17/2026 | Price change | $339,995-0.3%$199/sqft |
Source: realMLS #2140265 Report a problem | ||
| 5/3/2026 | Price change | $340,995+1.5%$200/sqft |
Source:  Lennar Homes Report a problem Lennar Homes Report a problem | ||
| 5/2/2026 | Price change | $335,995-2.9%$197/sqft |
Source: Lennar Homes Report a problem | ||
| 4/16/2026 | Listed for sale | $345,995$203/sqft |
Source: realMLS #2140265 Report a problem | ||
Get a cash offer in 3 minutes
Find out how much your home could sell for in as little as 3 minutes with a no-obligation cash offer.
Estimated market value
$315,000
