Experience elegant coastal living with this beautifully maintained villa in Huntington Lake—located within the gates of The Reserve at Litchfield, one of Pawleys Island’s most sought-after communities. Offering refined interiors, tranquil lake views, and exclusive access to both the Intracoastal Waterway and the beach via Litchfield by the Sea, this townhome blends Lowcountry charm with laid-back luxury. A welcoming entry sets the tone with gleaming hardwood floors, fresh neutral paint, and classic trim details throughout. Tall ceilings and oversized windows fill the home with warm, natural light, especially in the dramatic great room, where a gas fireplace with custom built-ins anchors the space beneath a soaring cathedral ceiling. The layout flows easily into the dining area—an inviting spot that opens to a private side grilling patio—and into a cheerful kitchen featuring custom cabinetry, granite countertops, stainless appliances, and a breakfast bar for casual gathering. One of the home’s most peaceful features is the screened porch just off the great room, which opens to a brick-accented patio with sweeping views of Huntington Lake. Here, you can sip your morning coffee, listen to the gentle splash of the water feature, or enjoy an al fresco dinner under the stars. The primary suite is conveniently located on the main level and is filled with soft morning light from a grand Palladian window. The suite offers dual walk-in closets and a spacious bathroom complete with a garden tub, double vanity, large shower, and water closet. Upstairs, two oversized guest suites—each with vaulted ceilings and excellent closet space and each with their own well-appointed private baths offering privacy and comfort for visiting family and friends. A dedicated home office on the main floor with French doors is perfect for remote work or quiet reading. Additional highlights include a generously sized laundry/mudroom with custom cabinetry, an oversized two-car garage with excellent storage space, and beautifully landscaped surroundings. Life in Huntington Lake Villas is about more than just a beautiful home. Residents enjoy their own private pool, clubhouse, and fitness facility. As part of The Reserve, there are also optional memberships available to The Reserve Harbor Club & Marina—ideal for boaters seeking deep water access to the Intracoastal Waterway—and to The Reserve Golf Club, home to a celebrated Greg Norman-designed course. All homeowners enjoy exclusive access to Litchfield by the Sea amenities, including private beach parking, tennis courts, walking paths, and oceanfront decks. More than a home, this is a place to belong. From morning walks around the lake to spontaneous porch chats with neighbors, Huntington Lake is a community where connection and quiet beauty go hand in hand. Contact us today to schedule your private tour.
Sold for $756,500
$756,500
113 Huntington Lake Circle #128, Pawleys Island, SC 29585
3beds
2,353sqft
Townhouse, Condominium
Built in 2006
-- sqft lot
$748,000 Zestimate®
$322/sqft
$3,196 Estimated rent
Home value
$748,000
$658,000 - $853,000
$3,196/mo
Zestimate® history
Owner options
List your home for rent
$3,196/mo
Rent Zestimate®
Find your next renter with Zillow Rental Manager. Plus, with online applications, you can quickly screen prospective tenants – for free.
$3,196/mo
Rent Zestimate®
Refinance and save
$5,186/mo
Est. payment
Refinancing to a lower rate could help reduce your monthly payments and save thousands over the life of the loan.
$5,186/mo
Est. payment
Explore your selling options
Work with a Zillow partner agent
Leverage their expertise and Zillow's premium Showcase listings to get your home seen by more buyers.
Get startedList with your own agent
Get your home in front of millions of buyers by listing it on Zillow.
Learn how to do itSell it yourself
Take full control of how buyers see your home on Zillow by listing For Sale by Owner (FSBO).
List your homeWhat's special
Beautifully landscaped surroundingsGarden tubBrick-accented patioSoaring cathedral ceilingWell-appointed private bathsFresh neutral paintBreakfast bar
Zillow last checked:
Listing updated:
Listed by:
Mariah R Johnson Office:843-237-9824,
CB Sea Coast Advantage PI
Bought with:
Lisa A Duncan-Wellons, 59482
Fitzgerald Realty Inc
Source: CCAR,MLS#: 2509497 Originating MLS: Coastal Carolinas Association of Realtors
Originating MLS: Coastal Carolinas Association of RealtorsFacts & features
Interior
Bedrooms & bathrooms
- Bedrooms: 3
- Bathrooms: 4
- Full bathrooms: 3
- 1/2 bathrooms: 1
Rooms
- Room types: Foyer, Loft, Screened Porch, Utility Room
Primary bedroom
- Level: First
- Dimensions: 15x15'6
Bedroom 1
- Level: Second
- Dimensions: 12'9x22'9
Bedroom 2
- Level: Second
- Dimensions: 13'2x11'11
Dining room
- Dimensions: 12'10x11'6
Family room
- Features: Ceiling Fan(s), Fireplace, Vaulted Ceiling(s)
Great room
- Dimensions: 16'10x16'8
Kitchen
- Features: Breakfast Bar, Ceiling Fan(s), Kitchen Exhaust Fan, Kitchen Island, Pantry, Stainless Steel Appliances, Solid Surface Counters
- Dimensions: 18'5x10'6
Living room
- Dimensions: 11'9x10'6
Other
- Features: Bedroom on Main Level, Entrance Foyer, Loft
Heating
- Central, Electric
Cooling
- Central Air
Appliances
- Included: Dishwasher, Disposal, Microwave, Range, Refrigerator, Range Hood, Dryer, Washer
- Laundry: Washer Hookup
Features
- Fireplace, Other, Window Treatments, Breakfast Bar, Bedroom on Main Level, Entrance Foyer, High Speed Internet, Kitchen Island, Loft, Stainless Steel Appliances, Solid Surface Counters
- Flooring: Carpet, Tile, Wood
- Has fireplace: Yes
- Common walls with other units/homes: End Unit
Interior area
- Total structure area: 3,020
- Total interior livable area: 2,353 sqft
Property
Parking
- Total spaces: 2
- Parking features: Two Car Garage, Private
- Garage spaces: 2
Features
- Levels: Two
- Stories: 2
- Patio & porch: Rear Porch, Patio, Porch, Screened
- Exterior features: Boat Ramp, Sprinkler/Irrigation, Other, Porch, Patio, Storage
- Pool features: Community, Outdoor Pool
- Has view: Yes
- View description: Lake, Pond
- Has water view: Yes
- Water view: Lake,Pond
- Waterfront features: Boat Ramp/Lift Access, Pond, River Access
Lot
- Features: Near Golf Course, Lake Front, Outside City Limits, Pond on Lot
Details
- Additional parcels included: ,
- Parcel number: 040195P0011301
- Zoning: RES
- Special conditions: None
Construction
Type & style
- Home type: Condo
- Property subtype: Townhouse, Condominium
- Attached to another structure: Yes
Materials
- HardiPlank Type
- Foundation: Slab
Condition
- Resale
- Year built: 2006
Utilities & green energy
- Water: Public
- Utilities for property: Cable Available, Electricity Available, Phone Available, Sewer Available, Underground Utilities, Water Available, High Speed Internet Available, Trash Collection
Community & HOA
Community
- Features: Beach, Clubhouse, Cable TV, Internet Access, Other, Private Beach, Recreation Area, Tennis Court(s), Golf, Long Term Rental Allowed, Pool
- Security: Security Service
- Subdivision: Huntington Lake - The Reserve
HOA
- Has HOA: Yes
- Amenities included: Beach Rights, Clubhouse, Other, Private Membership, Security, Tennis Court(s), Trash, Cable TV, Maintenance Grounds
- Services included: Association Management, Common Areas, Internet, Legal/Accounting, Maintenance Grounds, Other, Pest Control, Pool(s), Recreation Facilities, Security, Trash
- HOA fee: $862 monthly
Location
- Region: Pawleys Island
Financial & listing details
- Price per square foot: $322/sqft
- Tax assessed value: $598,000
- Annual tax amount: $9,082
- Date on market: 4/15/2025
- Listing terms: Cash,Conventional
- Electric utility on property: Yes
Price history
| Date | Event | Price |
|---|---|---|
| 7/28/2025 | Sold | $756,500-1.7%$322/sqft |
Source:  CCAR #2509497 Report a problem CCAR #2509497 Report a problem | ||
| 6/6/2025 | Contingent | $769,900$327/sqft |
Source: CCAR #2509497 Report a problem | ||
| 5/28/2025 | Price change | $769,900-2.5%$327/sqft |
Source: CCAR #2509497 Report a problem | ||
| 4/15/2025 | Listed for sale | $789,900+21.5%$336/sqft |
Source: CCAR #2509497 Report a problem | ||
| 9/20/2023 | Sold | $650,000+42.1%$276/sqft |
Source: Public Record Report a problem | ||
| 5/19/2006 | Sold | $457,400$194/sqft |
Source: Public Record Report a problem | ||
Public tax history
| Year | Property taxes | Tax assessment |
|---|---|---|
| 2024 | $9,082 +426.1% | $35,880 +130% |
| 2023 | $1,726 +11% | $15,600 |
| 2022 | $1,556 +3.4% | $15,600 |
| 2021 | $1,504 +0.3% | $15,600 |
| 2020 | $1,500 | $15,600 +8.3% |
| 2019 | -- | $14,400 -90% |
| 2018 | $1,398 +2% | $144,000 +900% |
| 2017 | $1,371 +9.1% | $14,400 |
| 2016 | $1,256 | $14,400 |
| 2015 | -- | -- |
| 2014 | -- | $425,000 |
| 2012 | $1,679 | $425,000 |
| 2011 | -- | $425,000 |
| 2010 | -- | $425,000 -5.6% |
| 2009 | -- | $450,000 |
| 2008 | -- | $450,000 |
| 2007 | -- | $450,000 |
Find assessor info on the county website
Neighborhood: Litchfield Beach
Nearby homes
- $775,300-- bd-- ba-- sqft99 Huntington Lake Cir #130, Pawleys Island, SC 29585Off Market
- $650,0003 bd4 ba2.2k sqft113 Huntington Lake Cir, Pawleys Island, SC 29585Sold
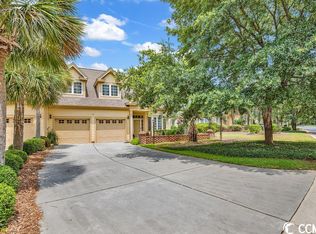
- $400,000-- bd-- ba-- sqft141 Huntington Lake Cir #126, Pawleys Island, SC 29585Sold
- $687,0003 bd4 ba2.3k sqft155 Huntington Lake Cir UNIT 124-G, Pawleys Island, SC 29585Off Market

- $828,5003 bd4 ba2.8k sqft155 Huntington Lake Cir #124, Pawleys Island, SC 29585Sold
- $826,4003 bd4 ba-- sqft297 Huntington Lake Cir, Pawleys Island, SC 29585Sold
- $917,200-- bd-- ba-- sqft177 Huntington Lake Cir #120G, Pawleys Island, SC 29585Off Market
- $908,100-- bd-- ba-- sqft167 Huntington Lake Cir #122, Pawleys Island, SC 29585Off Market
Nearby schools
GreatSchools rating
- 9/10Waccamaw Intermediate SchoolGrades: 4-6Distance: 1.4 mi
- 10/10Waccamaw Middle SchoolGrades: 7-8Distance: 1.4 mi
- 8/10Waccamaw High SchoolGrades: 9-12Distance: 3.9 mi
Schools provided by the listing agent
- Elementary: Waccamaw Elementary School
- Middle: Waccamaw Middle School
- High: Waccamaw High School
Source: CCAR. This data may not be complete. We recommend contacting the local school district to confirm school assignments for this home.
Get a cash offer in 3 minutes
Find out how much your home could sell for in as little as 3 minutes with a no-obligation cash offer.
Estimated market value
$748,000
Get a cash offer in 3 minutes
Find out how much your home could sell for in as little as 3 minutes with a no-obligation cash offer.
Estimated market value
$748,000
- South Carolina
- Georgetown County
- Pawleys Island
- 29585
- Litchfield Beach
- 113 Huntington Lake Circle Unit 128
Nearby cities
Nearby neighborhoods
Nearby zip codes
Other Pawleys Island Topics
