Skip main navigation
Sold co op member
  • Tax assessed value
    $531,000

    113 Hymarke Dr, Moore, SC 29369

    4beds
    2,958sqft
    Single Family Residence
    Built in 2000
    0.91 Acres Lot
    $561,100 Zestimate®
    $180/sqft
    $2,644 Estimated rent

    Home value

    $561,100

    $533,000 - $589,000

    $2,644/mo

    Zestimate® history
    Loading
    Loading...

    Owner options

    List your home for rent

    $2,644/mo

    Rent Zestimate®

    Find your next renter with Zillow Rental Manager. Plus, with online applications, you can quickly screen prospective tenants – for free.

    Learn more

    $2,644/mo

    Rent Zestimate®

    Refinance and save

    $3,313/mo

    Est. payment

    Refinancing to a lower rate could help reduce your monthly payments and save thousands over the life of the loan.

    See today's rates

    $3,313/mo

    Est. payment

    Explore your selling options

    Work with a Zillow partner agent

    Leverage their expertise and Zillow's premium Showcase listings to get your home seen by more buyers.

    Get started

    List with your own agent

    Get your home in front of millions of buyers by listing it on Zillow.

    Learn how to do it

    Sell it yourself

    Take full control of how buyers see your home on Zillow by listing For Sale by Owner (FSBO).

    List your home

    What's special

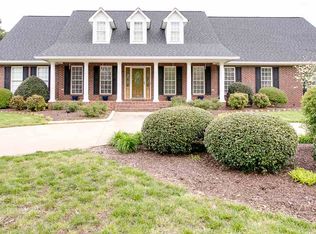
    Must see this 4 bedroom/3.5 bath brick beauty which offers 2 master suites, located in the sought-after neighborhood of Twin Lakes in the award-winning school district 5 located minutes from I-85, Publix/ Ingles, shopping, dining, and doctors offices. This home offers NEW carpet (2024), NEW paint throughout (2024), 2 NEW condensing units and NEW furnace (2022) and NEWER roof (2021). As you enter from the front porch, you are welcomed by the two-story foyer and hardwood floors that extend to the left to the office and to the right which is the formal dining room. The living room boasts vaulted ceilings, built-in bookcases, gas log fireplace, and access to the private deck overlooking the fenced mature landscaped yard! The kitchen offers up-lighting, under-cabinet lighting, plenty of cabinetry and countertops for food prep/storage, along with smooth cooktop range, built-in microwave and oven. There is a bar area for even more seating and expansive eat-in area flanked by windows that offer lots of natural light and a door for access to the deck. The home has a split bedroom set up for privacy with 2 spacious bedrooms that share a full bathroom on one side of the home and on the other side is the main floor master suite. The master suite consist of vaulted ceilings, massive walk-in closet, soaker tub, double vanities, water closet, and separate shower. There is a walk-in laundry big enough to house a second refrigerator and half bath on the main floor. Upstairs is a second HUGE master suite (22x21) that has enough room for bedroom set and sitting area. There is a full bathroom, walk-in closet and there is even a walkout attic space (14x18). Enjoy summer nights on the deck in the private .91 of an acre yard that is surrounded by mature trees and foliage. The aluminum fencing is only a portion of the actual property that the yard offers and can easily be re positioned to extend because post were not cemented in the ground. Twin Lakes is known for its convenient location, neighborhood lakes, tennis courts, playground and club house. You will enjoy evening walks while taking in the scenic lake views. Home is located in an USDA area which offers buyers 100% financing if qualified. This home offers main floor living with a second master suite located on the second floor. Must see to appreciate all the home has to offer.

    Zillow last checked:

    Listing updated:

    Listed by:

    Tasha Ellison 864-706-6974,

    Ellison Real Estate Co. LLC

    Bought with:

    William Bowers, SC

    Bowers & Associates

    Source: SAR as distributed by MLS GRID,MLS#: 312601MLS Logo

    Facts & features

    Interior

    Bedrooms & bathrooms
    • Bedrooms: 4
    • Bathrooms: 4
    • Full bathrooms: 3
    • 1/2 bathrooms: 1
    • Main level bathrooms: 2
    • Main level bedrooms: 3
    Primary bedroom
    • Level: First
    • Area: 256
    • Dimensions: 16x16
    Bedroom 2
    • Level: First
    • Area: 196
    • Dimensions: 14X14
    Bedroom 3
    • Level: First
    • Area: 154
    • Dimensions: 14x11
    Bedroom 4
    • Area: 462
    • Dimensions: 21x22
    Breakfast room
    • Level: 13X12
    • Dimensions: 1
    Dining room
    • Level: First
    • Area: 144
    • Dimensions: 12X12
    Kitchen
    • Level: First
    • Area: 192
    • Dimensions: 16x12
    Laundry
    • Level: First
    • Area: 48
    • Dimensions: 8X6
    Living room
    • Level: First
    • Area: 378
    • Dimensions: 21X18
    Other
    • Description: Office
    • Level: First
    • Area: 110
    • Dimensions: 11X10
    Heating
    • Forced Air, Varies by Unit, Gas - Natural
    Cooling
    • Central Air, Multi Units, Electricity
    Appliances
    • Included: Electric Cooktop, Cooktop, Dishwasher, Disposal, Microwave, Electric Oven, Wall Oven, Range Hood, Gas Water Heater
    • Laundry: 1st Floor, Electric Dryer Hookup, Gas Dryer Hookup, Walk-In, Washer Hookup
    Features
    • Ceiling Fan(s), Attic Stairs Pulldown, Fireplace, Soaking Tub, Ceiling - Smooth, Solid Surface Counters, Split Bedroom Plan, Pantry
    • Flooring: Carpet, Ceramic Tile, Hardwood, Laminate, Luxury Vinyl
    • Doors: Storm Door(s)
    • Windows: Insulated Windows, Tilt-Out
    • Has basement: No
    • Attic: Pull Down Stairs,Storage
    • Has fireplace: Yes
    • Fireplace features: Gas Log
    Interior area
    • Total interior livable area: 2,958 sqft
    • Finished area above ground: 2,958
    • Finished area below ground: 0

    Property

    Parking
    • Total spaces: 2
    • Parking features: Attached, 2 Car Attached, Garage Door Opener, Garage, Garage Faces Side, Yard Door, Attached Garage
    • Attached garage spaces: 2
    • Has uncovered spaces: Yes
    Features
    • Levels: One and One Half
    • Patio & porch: Deck, Porch
    • Exterior features: Aluminum/Vinyl Trim
    • Spa features: Bath
    • Fencing: Fenced
    Lot
    • Size: 0.91 Acres
    • Dimensions: 37 x 38 x 116 x 179 x 286 x 227
    • Features: Cul-De-Sac, Level
    • Topography: Level
    Details
    • Parcel number: 5321102100

    Construction

    Type & style
    • Home type: SingleFamily
    • Architectural style: Traditional
    • Property subtype: Single Family Residence
    Materials
    • Brick Veneer
    • Foundation: Crawl Space
    • Roof: Composition
    Condition
    • New construction: No
    • Year built: 2000

    Utilities & green energy

    • Electric: Duke
    • Gas: PNG
    • Sewer: Public Sewer
    • Water: Public, SJWD

    Community & neighborhood

    Security
    • Security features: Smoke Detector(s)
    Community
    • Community features: Clubhouse, Common Areas, Tennis Court(s), Water Access, Street Lights, Playground, Walking Trails, Lake
    Location
    • Region: Moore
    • Subdivision: Twin Lakes

    HOA & financial

    HOA
    • Has HOA: Yes
    • HOA fee: $190 annually
    • Amenities included: Recreation Facilities, Street Lights
    • Services included: Common Area

    Price history

    DateEventPrice
    7/31/2024Sold$531,000+1.1%$180/sqft
    Source: SAR as distributed by MLS GRID #312601 Report a problem
    6/21/2024Pending sale$525,000$177/sqft
    Source: SAR as distributed by MLS GRID #312601 Report a problem
    6/18/2024Listed for sale$525,000+28%$177/sqft
    Source: SAR as distributed by MLS GRID #312601 Report a problem
    2/28/2022Sold$410,000+6.5%$139/sqft
    Source: SAR as distributed by MLS GRID #286858 Report a problem
    1/15/2022Pending sale$385,000$130/sqft
    Source: SAR as distributed by MLS GRID #286858 Report a problem
    1/13/2022Listed for sale$385,000$130/sqft
    Source: Greater Greenville AOR #1462209 Report a problem

    Public tax history

    YearProperty taxesTax assessment
    2025-- $21,240 +30.2%
    2024$2,414 -12.1%$16,316
    2023$2,747 $16,316 +51.4%
    2022-- $10,776
    2021-- $10,776
    2020-- $10,776
    2019-- $10,776
    2018$1,471 $10,776 +1.1%
    2017$1,471 +0.7%$10,660
    2016$1,460 +3.2%$10,660
    2015$1,415 -15%$10,660
    2014$1,665 $10,660
    2013-- $10,660
    2012-- --
    2011-- $10,841
    2010-- $10,841
    2009-- $10,841 -4.6%
    2008-- $11,360 +13.6%
    2006$2,832 $10,000
    2005-- $10,000
    2004$2,815 +3.3%$10,000
    2003$2,724 $10,000 +6%
    2002-- $9,430
    2001$2,600 +727.8%$9,430 +706%
    2000$314 $1,170

    Find assessor info on the county website

    Neighborhood: 29369

    Nearby schools

    GreatSchools rating
    Schools provided by the listing agent
    • Elementary: 5-River Ridge
    • Middle: 5-Florence Chapel
    • High: 5-Byrnes High

    Source: SAR as distributed by MLS GRID. This data may not be complete. We recommend contacting the local school district to confirm school assignments for this home.

    Get a cash offer in 3 minutes
    Find out how much your home could sell for in as little as 3 minutes with a no-obligation cash offer.
    Estimated market value
    $561,100
    Get a cash offer in 3 minutes
    Find out how much your home could sell for in as little as 3 minutes with a no-obligation cash offer.
    Estimated market value
    $561,100