Skip main navigation
Closed
  • $437,500

    113 Independence Ct, Kings Mountain, NC 28086

    3beds
    1,551sqft
    Single Family Residence
    Built in 2010
    0.13 Acres Lot
    $440,100 Zestimate®
    $282/sqft
    $1,799 Estimated rent

    Home value

    $440,100

    $405,000 - $480,000

    $1,799/mo

    Zestimate® history
    Loading
    Loading...

    Owner options

    List your home for rent

    $1,799/mo

    Rent Zestimate®

    Find your next renter with Zillow Rental Manager. Plus, with online applications, you can quickly screen prospective tenants – for free.

    Learn more

    $1,799/mo

    Rent Zestimate®

    Refinance and save

    $2,770/mo

    Est. payment

    Refinancing to a lower rate could help reduce your monthly payments and save thousands over the life of the loan.

    See today's rates

    $2,770/mo

    Est. payment

    Explore your selling options

    Work with a Zillow partner agent

    Leverage their expertise and Zillow's premium Showcase listings to get your home seen by more buyers.

    Get started

    List with your own agent

    Get your home in front of millions of buyers by listing it on Zillow.

    Learn how to do it

    Sell it yourself

    Take full control of how buyers see your home on Zillow by listing For Sale by Owner (FSBO).

    List your home

    What's special

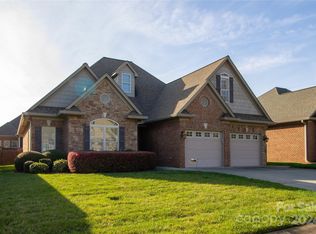
    A great opportunity is available in the highly desirable gated community of Eagles Gate! 113 Independence Court is a one of a kind all brick and stone garden home accented with a stone arched covered entry, a prime corner location and beautiful improvements. This home has been meticulously maintained and has no steps at any entry for easier one level living. Important updates have been completed including a new architectural shingle roof (2025), new commercial grade gutters (2025), newer HVAC (6yrs old), gas water heater (4yrs old), and a custom wood and glass front storm door, just to name a few. The split bedroom floor plan features the ever-popular open concept with high ceilings and lives larger than its stated dimensions. Desirable extras are evident throughout from the crown molding, chair rail and plantation shutters. The beautiful kitchen is showcased by tall custom cabinetry, an island with prime views of the great room, dining room and rear yard, a built-in display cabinet with convenient desk space plus a spacious pantry. The large welcoming great room features a 10ft ceiling, beautiful heavy crown molding, a gas log fireplace and convenient options for tv placement. Dining is a spacious area adjoining the kitchen and overlooking the brick fenced backyard and seasonal flowers. The primary suite is a wonderful retreat with a double tray ceiling, large custom tile shower, double sink vanity and generous closet. The secondary bedrooms are spacious with one featuring a large closet and one connected to the shared bathroom. The garage has plenty of room for SUV parking plus storage shelving and also pull-down stair access to the floored attic for more storage or future finishing. The cozy screened porch will be a favorite place to relax and unwind while overlooking the inviting rear oasis. The 15x23 custom stamped concrete patio provides plenty of space for al fresco dining and an additional seating area, all surrounded by a gorgeous, landscaped oasis which provides seasonal colorful blooms and completes this wonderful home! Enjoy truly low maintenance living with lawn care and irrigation included in the HOA dues. Eagles Gate is adjacent to the Kings Mountain Golf and Country Club community, minutes to Atrium Kings Mountain Hospital, and I-85. Less than 30 miles to Charlotte Douglas Intl Airport.

    Zillow last checked:

    Listing updated:

    Listed by:

    Cindy Hagans cindy@hagansrealestate.com,

    Hagans Real Estate INC

    Bought with:

    Kandi Hendricks

    Howard Hanna Beverly-Hanks

    Source: Canopy MLS as distributed by MLS GRID,MLS#: 4371929MLS Logo

    Facts & features

    Interior

    Bedrooms & bathrooms
    • Bedrooms: 3
    • Bathrooms: 2
    • Full bathrooms: 2
    • Main level bedrooms: 3
    Primary bedroom
    • Level: Main
    Bedroom s
    • Level: Main
    Bedroom s
    • Level: Main
    Bathroom full
    • Level: Main
    Bathroom full
    • Level: Main
    Great room
    • Level: Main
    Kitchen
    • Level: Main
    Laundry
    • Level: Main
    Heating
    • Heat Pump
    Cooling
    • Central Air, Heat Pump
    Appliances
    • Included: Dishwasher, Disposal, Dryer, Electric Range, Exhaust Fan, Gas Water Heater, Microwave, Refrigerator, Washer/Dryer
    • Laundry: Electric Dryer Hookup, Laundry Room, Main Level
    Features
    • Kitchen Island, Open Floorplan, Pantry, Storage, Walk-In Closet(s), Walk-In Pantry
    • Flooring: Carpet, Tile
    • Doors: Insulated Door(s), Storm Door(s)
    • Windows: Insulated Windows, Window Treatments
    • Has basement: No
    • Attic: Pull Down Stairs
    • Fireplace features: Gas Log, Gas Unvented, Great Room
    Interior area
    • Total structure area: 1,551
    • Total interior livable area: 1,551 sqft
    • Finished area above ground: 1,551
    • Finished area below ground: 0

    Property

    Parking
    • Total spaces: 2
    • Parking features: Attached Garage, Garage Door Opener, Garage Faces Front, Keypad Entry, Garage on Main Level
    • Attached garage spaces: 2
    Features
    • Levels: One
    • Stories: 1
    • Patio & porch: Patio, Rear Porch, Screened
    • Exterior features: In-Ground Irrigation, Lawn Maintenance
    • Fencing: Back Yard,Fenced,Full
    Lot
    • Size: 0.13 Acres
    • Features: Corner Lot, Level, Paved
    Living quarters
    • Secondary features: None
    Details
    • Parcel number: 60798
    • Zoning: SU-SU
    • Special conditions: Standard

    Construction

    Type & style
    • Home type: SingleFamily
    • Property subtype: Single Family Residence
    Materials
    • Brick Full, Vinyl
    • Foundation: Slab
    Condition
    • New construction: No
    • Year built: 2010

    Utilities & green energy

    • Sewer: Public Sewer
    • Water: City
    • Utilities for property: Cable Connected, Underground Utilities

    Community & HOA

    Community
    • Features: Gated, Playground, Street Lights
    • Security: Smoke Detector(s)
    • Subdivision: Eagles Gate
    HOA
    • Has HOA: Yes
    • HOA fee: $185 monthly
    • HOA name: Eagles Gate HOA
    • HOA phone: 704-750-3408
    Location
    • Region: Kings Mountain

    Financial & listing details

    • Price per square foot: $282/sqft
    • Tax assessed value: $363,155
    • Annual tax amount: $3,722
    • Date on market: 4/27/2026
    • Cumulative days on market: 1 day
    • Road surface type: Concrete, Paved

    Price history

    DateEventPrice
    5/22/2026Sold$437,500$282/sqft
    Source: Canopy MLS as distributed by MLS GRID #4371929 Report a problem
    4/28/2026Pending sale$437,500$282/sqft
    Source: Canopy MLS as distributed by MLS GRID #4371929 Report a problem
    4/27/2026Listed for sale$437,500-0.3%$282/sqft
    Source: Canopy MLS as distributed by MLS GRID #4371929 Report a problem
    1/27/2026Listing removed$439,000$283/sqft
    Source: Canopy MLS as distributed by MLS GRID #4322851 Report a problem
    1/15/2026Listed for sale$439,000$283/sqft
    Source: Canopy MLS as distributed by MLS GRID #4322851 Report a problem
    1/2/2026Pending sale$439,000$283/sqft
    Source: Canopy MLS as distributed by MLS GRID #4322851 Report a problem
    11/19/2025Listed for sale$439,000+112.1%$283/sqft
    Source: Canopy MLS as distributed by MLS GRID #4322851 Report a problem
    11/1/2016Sold$207,000-5.5%$133/sqft
    Source: Public Record Report a problem
    1/4/2011Sold$219,000$141/sqft
    Source: Public Record Report a problem

    Public tax history

    YearProperty taxesTax assessment
    2025$3,722 +26.6%$363,155 +44.7%
    2024$2,941 $251,000
    2023$2,941 +4.4%$251,000
    2022$2,816 $251,000
    2021$2,816 +6.4%$251,000 +9.4%
    2020$2,646 $229,366
    2019$2,646 +0%$229,366
    2018$2,645 +0.1%$229,366
    2017$2,643 $229,366
    2016$2,643 $229,366 +16%
    2015$2,643 $197,711
    2014$2,643 $197,711
    2013-- $197,711
    2012-- $197,711
    2011-- $197,711 +690.8%
    2010-- $25,000
    Find assessor info on the county website

    Neighborhood: 28086

    Nearby schools

    GreatSchools rating
    Schools provided by the listing agent
    • Elementary: North
    • Middle: Kings Mountain
    • High: Kings Mountain

    Source: Canopy MLS as distributed by MLS GRID. This data may not be complete. We recommend contacting the local school district to confirm school assignments for this home.

    Get a cash offer in 3 minutes
    Find out how much your home could sell for in as little as 3 minutes with a no-obligation cash offer.
    Estimated market value
    $440,100
    Get a cash offer in 3 minutes
    Find out how much your home could sell for in as little as 3 minutes with a no-obligation cash offer.
    Estimated market value
    $440,100