Skip main navigation
Off market
  • $553,000

    113 Indian Springs Dr, Columbus, OH 43214

    3beds
    1baths
    1,706sqft
    SingleFamily
    Built in 1938
    0.28 Acres Lot
    $553,000 Zestimate®
    $324/sqft
    $2,418 Estimated rent

    Home value

    $553,000

    $503,000 - $608,000

    $2,418/mo

    Zestimate® history
    Loading
    Loading...

    Owner options

    List your home for rent

    $2,418/mo

    Rent Zestimate®

    Find your next renter with Zillow Rental Manager. Plus, with online applications, you can quickly screen prospective tenants – for free.

    Learn more

    $2,418/mo

    Rent Zestimate®

    Refinance and save

    $3,665/mo

    Est. payment

    Refinancing to a lower rate could help reduce your monthly payments and save thousands over the life of the loan.

    See today's rates

    $3,665/mo

    Est. payment

    Explore your selling options

    Work with a Zillow partner agent

    Leverage their expertise and Zillow's premium Showcase listings to get your home seen by more buyers.

    Get started

    List with your own agent

    Get your home in front of millions of buyers by listing it on Zillow.

    Learn how to do it

    Sell it yourself

    Take full control of how buyers see your home on Zillow by listing For Sale by Owner (FSBO).

    List your home

    What's special

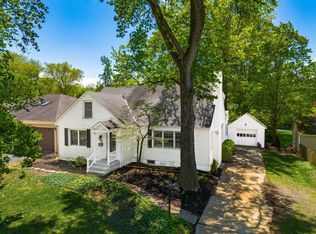
    Listing agent: Sue Lusk-Gleich, Call 614-888-6100 for information. Eureka! The real sweet spot is here with this stellar Clintonville home with an attached 2 Car Garage! Enjoy an open, immaculate and updated home, loaded with extras including the ultimate ‘man cave’/workshop, insulated and wired with cable and phone. This could be the ideal hide-a-way for him or her! Step inside the main home to appreciate gleaming hard wood floors and an impressive, large living room bathed in sunshine and showcasing a gas log fireplace flanked by beautiful built-in bookcases and mission style architectural details. Open via an archway, the traditional dining room also showcases the stunning hard wood and is a perfect setting for homework around the table and the grand holiday feasts that will surely be enjoyed in this inviting room. A finished basement provides a neutral and versatile extension of the living space with both a recreation room, a dedicated office and the utility room.  New roof and gutters with leaf guards take the worry away for new owners along with updates to the mechanicals, meticulously maintained over time with all records on hand. The heart of the home may just be the remodeled kitchen featuring an engineered stone floor, cherry cabinetry and updated appliances. A well planned renovation, this kitchen serves as a functional and beautiful space to break bread. The breakfast room leads to the sun porch, a serene and lovely space boasting engineered wood floors and a bead board caboose ceiling. Reminiscent of a southern lounging porch, this room is a treasured retreat with views to the professionally landscaped yard! Both bathrooms have been updated and feature ceramic tile floors and great condition. The granite countertop in the main bath creates a decadent spa like feel. All the bedrooms are on the second story of this exquisite property and offer abundant closet storage and hardwood flooring. The Master bedroom features a lush carpet over th

    This property is off market, which means it's not currently listed for sale or rent on Zillow. This may be different from what's available on other websites or public sources.

    Facts & features

    Interior

    Bedrooms & bathrooms
    • Bedrooms: 3
    • Bathrooms: 1.5
    Heating
    • Other
    Cooling
    • Central
    Features
    • Has fireplace: Yes
    Interior area
    • Total interior livable area: 1,706 sqft

    Property

    Parking
    • Parking features: Garage - Attached
    Features
    • Exterior features: Other, Wood
    Lot
    • Size: 0.28 Acres
    Details
    • Parcel number: 01008626300

    Construction

    Type & style
    • Home type: SingleFamily
    • Architectural style: Conventional
    Materials
    • Wood
    Condition
    • Year built: 1938

    Community & HOA

    Location
    • Region: Columbus

    Financial & listing details

    • Price per square foot: $324/sqft
    • Tax assessed value: $387,800
    • Annual tax amount: $6,091

    Price history

    DateEventPrice
    6/16/2010Sold$245,000-3.2%$144/sqft
    Source: Public Record Report a problem
    4/12/2010Price change$253,000-2.3%$148/sqft
    Source: Keller Williams - Columbus - Worthington #210011240 Report a problem
    3/22/2010Listed for sale$259,000$152/sqft
    Source: Keller Williams Capitol Partners #210011240 Report a problem

    Public tax history

    YearProperty taxesTax assessment
    2024$6,091 +1.3%$135,730
    2023$6,014 -12.9%$135,730 +2%
    2022$6,902 -0.2%$133,080
    2021$6,914 -0.1%$133,080
    2020$6,923 +9.1%$133,080 +27.2%
    2019$6,348 +0.2%$104,650
    2018$6,335 $104,650
    2017$6,335 +23.4%$104,650 +35%
    2016$5,136 +10.2%$77,530
    2015$4,662 $77,530
    2014$4,662 +102.3%$77,530 +0%
    2013$2,305 -48.9%$77,525
    2011$4,510 +16.8%$77,525 -1.3%
    2010$3,863 +6.4%$78,540
    2008$3,629 +18.7%$78,540
    2007$3,058 -10.8%--
    2006$3,429 +4.2%--
    2005$3,290 +28.4%--
    2004$2,561 +20.1%--
    2003$2,132 +0.4%--
    2002$2,124 +12.6%--
    2001$1,886 -0.5%--
    2000$1,895 --
    Find assessor info on the county website

    Neighborhood: Indian Springs

    Nearby schools

    GreatSchools rating
    Schools provided by the listing agent
    • District: COLUMBUS CITY

    Source: The MLS. This data may not be complete. We recommend contacting the local school district to confirm school assignments for this home.

    Get a cash offer in 3 minutes
    Find out how much your home could sell for in as little as 3 minutes with a no-obligation cash offer.
    Estimated market value
    $553,000
    Get a cash offer in 3 minutes
    Find out how much your home could sell for in as little as 3 minutes with a no-obligation cash offer.
    Estimated market value
    $553,000