Remodeled and upgraded wonderful family home with mother in law suite, located in beautiful Epworth Acres! With your very own in-ground and screened-in salt water pool! Granite counter tops in kitchen, updated top of line appliances including gas stove, built in Samsung Microwave, Samsung side by side refrigerator with ice maker and water, new cabinet faces with glass, new tank less gas water heater, new HVAC, and a new roof! And a Generac Generator! Travertine floors throughout main living area, and primary bedroom, bamboo floors in bedrooms, Marble tile in bathrooms, slate in hallway and formal living room, NO carpet in entire house which is wonderful if you have any allergies. Slate fireplace with gas logs, new windows, plantation shutters, jetted tub in main bath plus a beautiful zero clearance walk in shower with Skylight! This is a very convenient on/off the Island location, close to the pier and shopping. Don't wait another minute to make an appointment to see it with your favorite Realtor!
Sold for $725,000
$725,000
113 Ingham St, Saint Simons Island, GA 31522
4beds
2,320sqft
Single Family Residence
Built in 1960
0.25 Acres Lot
$788,400 Zestimate®
$313/sqft
$4,140 Estimated rent
Home value
$788,400
$749,000 - $828,000
$4,140/mo
Zestimate® history
Owner options
List your home for rent
$4,140/mo
Rent Zestimate®
Find your next renter with Zillow Rental Manager. Plus, with online applications, you can quickly screen prospective tenants – for free.
$4,140/mo
Rent Zestimate®
Refinance and save
$4,566/mo
Est. payment
Refinancing to a lower rate could help reduce your monthly payments and save thousands over the life of the loan.
$4,566/mo
Est. payment
Explore your selling options
Work with a Zillow partner agent
Leverage their expertise and Zillow's premium Showcase listings to get your home seen by more buyers.
Get startedList with your own agent
Get your home in front of millions of buyers by listing it on Zillow.
Learn how to do itSell it yourself
Take full control of how buyers see your home on Zillow by listing For Sale by Owner (FSBO).
List your homeWhat's special
Mother in law suiteNew roofPlantation shuttersNew windowsMarble tile in bathroomsBamboo floors in bedroomsBuilt in samsung microwave
Zillow last checked:
Listing updated:
Listed by:
Tom McBride 912-222-4403,
Avalon Properties Group, LLC
Bought with:
Tom McBride, 262485
Avalon Properties Group, LLC
Source: Scout MLS,MLS#: 2001062
Facts & features
Interior
Bedrooms & bathrooms
- Bedrooms: 4
- Bathrooms: 3
- Full bathrooms: 3
Heating
- Heat Pump, Natural Gas
Cooling
- Central Air, Heat Pump
Appliances
- Included: Dishwasher, Microwave, Range, Refrigerator
Features
- Ceiling Fan(s), Crown Molding, Recessed Lighting, Shower Only, Primary on First Floor, Breakfast Bar
- Flooring: Hardwood, Marble, Tile
- Windows: Plantation Shutters, Skylight(s), Window Treatments
- Has basement: No
- Number of fireplaces: 1
- Fireplace features: Great Room
- Common walls with other units/homes: No Common Walls
Interior area
- Total interior livable area: 2,320 sqft
Property
Parking
- Total spaces: 1
- Parking features: Converted Garage, Driveway, Paved
- Carport spaces: 1
- Has uncovered spaces: Yes
Features
- Patio & porch: Patio
- Has private pool: Yes
- Pool features: In Ground, Screen Enclosure
Lot
- Size: 0.25 Acres
- Features: Back Yard, Landscaped
Details
- Additional structures: Guest House
- Parcel number: 0401686
- Zoning description: Res Single
- Special conditions: Standard
Construction
Type & style
- Home type: SingleFamily
- Architectural style: Ranch
- Property subtype: Single Family Residence
Materials
- Brick Veneer, Concrete
- Foundation: Slab
- Roof: Shingle
Condition
- Year built: 1960
Utilities & green energy
- Electric: 110 Volts
- Sewer: Septic Tank
- Utilities for property: Electricity Available, Phone Available, Water Available
Community & HOA
Community
- Subdivision: Epworth Acres
HOA
- Has HOA: Yes
- Amenities included: Other
- Services included: Other
- HOA fee: $50 annually
- HOA name: Epworth HOA
- HOA phone: 912-222-6984
Location
- Region: Saint Simons Island
Financial & listing details
- Price per square foot: $313/sqft
- Tax assessed value: $598,400
- Annual tax amount: $1,085
- Date on market: 7/6/2026
- Listing terms: 1031 Exchange,Cash,Conventional,FHA,VA Loan
- Electric utility on property: Yes
- Road surface type: Asphalt
Price history
| Date | Event | Price |
|---|---|---|
| 8/7/2026 | Sold | $725,000-9.4%$313/sqft |
Source: Scout MLS #2001062 Report a problem | ||
| 7/13/2026 | Pending sale | $799,900$345/sqft |
Source: Scout MLS #2001062 Report a problem | ||
| 7/6/2026 | Listed for sale | $799,900+406.3%$345/sqft |
Source: Scout MLS #2001062 Report a problem | ||
| 9/2/2016 | Sold | $158,000-56.7%$68/sqft |
Source: Public Record Report a problem | ||
| 5/31/2016 | Listing removed | $365,000$157/sqft |
Source: Avalon Properties Group, LLC #1578603 Report a problem | ||
| 5/11/2016 | Listed for sale | $365,000$157/sqft |
Source: Avalon Properties Group, LLC #1578603 Report a problem | ||
| 7/1/2015 | Listing removed | $365,000$157/sqft |
Source: Avalon Properties Group, LLC #1573768 Report a problem | ||
| 5/19/2015 | Listed for sale | $365,000+21.7%$157/sqft |
Source: Avalon Properties Group, LLC #1573768 Report a problem | ||
| 7/10/2011 | Listing removed | $299,900$129/sqft |
Source: Avalon Properties Group, Llc #1552780 Report a problem | ||
| 4/13/2011 | Listed for sale | $299,900+73.9%$129/sqft |
Source: Avalon Properties Group, Llc #1552780 Report a problem | ||
| 3/21/2008 | Sold | $172,500-49.1%$74/sqft |
Source: Public Record Report a problem | ||
| 7/17/2007 | Sold | $339,000$146/sqft |
Source: Public Record Report a problem | ||
Public tax history
| Year | Property taxes | Tax assessment |
|---|---|---|
| 2025 | $1,085 +0.9% | $239,360 +25.3% |
| 2024 | $1,075 +11% | $190,960 |
| 2023 | $969 -12% | $190,960 +0.9% |
| 2022 | $1,101 -2.5% | $189,200 +49.3% |
| 2021 | $1,130 | $126,760 |
| 2020 | -- | $126,760 +4.4% |
| 2019 | $1,156 +0.1% | $121,400 |
| 2018 | $1,154 | $121,400 -0.1% |
| 2017 | $1,154 -65% | $121,560 +12.8% |
| 2016 | $3,299 +305.8% | $107,720 -0.4% |
| 2015 | $813 -0.5% | $108,200 |
| 2014 | $817 | $108,200 |
| 2013 | -- | -- |
| 2012 | -- | -- |
| 2011 | -- | -- |
| 2010 | -- | -- |
Find assessor info on the county website
Neighborhood: 31522
Nearby homes
- $365,0003 bd2 ba2k sqft111 Ingham St, Saint Simons Island, GA 31522Off Market
- $735,8003 bd3 ba2.3k sqft115 Ingham St, Saint Simons Island, GA 31522Off Market
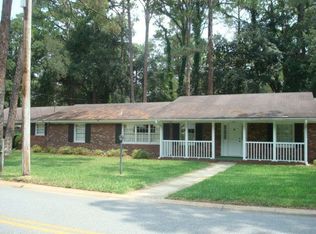
- $675,5003 bd2 ba1.7k sqft118 Asbury St, Saint Simons Island, GA 31522Off Market
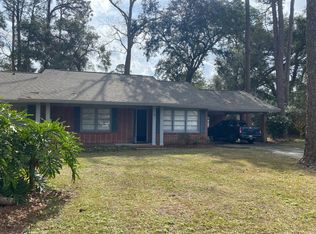
- $870,0004 bd3 ba3.1k sqft116 Asbury St, Saint Simons Island, GA 31522Off Market
- $521,8003 bd2 ba1.9k sqft120 Asbury St, Saint Simons Island, GA 31522Off Market
- $875,0003 bd2 ba2.2k sqft109 Ingham St, Saint Simons Island, GA 31522Sold
- $350,9003 bd2 ba1.5k sqft106 Ingham St, Saint Simons Island, GA 31522Off Market
- $618,0003 bd3 ba1.7k sqft114 Asbury St, Saint Simons Island, GA 31522Off Market
Nearby schools
GreatSchools rating
- 8/10St. Simons Elementary SchoolGrades: PK-5Distance: 3 mi
- 6/10Glynn Middle SchoolGrades: 6-8Distance: 5.4 mi
- 10/10Glynn AcademyGrades: 9-12Distance: 5.6 mi
Schools provided by the listing agent
- Elementary: St. Simons
- Middle: Glynn Middle School
- High: Glynn Academy
Source: Scout MLS. This data may not be complete. We recommend contacting the local school district to confirm school assignments for this home.
Sell for more on Zillow
Get a Zillow Showcase℠ listing at no additional cost and you could sell for .
$788,400
2% more
+$15,768
With Zillow Showcase(estimated)
$804,168
Sell for more on Zillow
Get a Zillow Showcase℠ listing at no additional cost and you could sell for .
$788,400
2% more
+$15,768
With Zillow Showcase(estimated)
$804,168
- Georgia
- Glynn County
- Saint Simons Island
- 31522
- 113 Ingham St
Nearby cities
Nearby zip codes
Other Saint Simons Island Topics
- Apartments for Rent in 31522
- Houses for Sale in 31522
- Houses for Rent in 31522
- 31522 Real Estate
- Saint Simons Island Condos
- Houses for Sale in Saint Simons Island
- Newest Listings in Saint Simons Island
- Saint Simons Island Home Values
- Saint Simons Island Real Estate Agents
- Saint Simons Island Refinance
- Saint Simons Island Mortgage Rates
