Skip main navigation
Off market
  • Zillow Home logoZestimate®
    $711,600

    113 Iris Way, Yardley, PA 19067

    2beds
    2,175sqft
    Townhouse
    Built in 2020
    -- sqft lot
    $711,600 Zestimate®
    $327/sqft
    $3,618 Estimated rent

    Home value

    $711,600

    $676,000 - $747,000

    $3,618/mo

    Zestimate® history
    Loading
    Loading...

    Owner options

    List your home for rent

    $3,618/mo

    Rent Zestimate®

    Find your next renter with Zillow Rental Manager. Plus, with online applications, you can quickly screen prospective tenants – for free.

    Learn more

    $3,618/mo

    Rent Zestimate®

    Refinance and save

    $5,067/mo

    Est. payment

    Refinancing to a lower rate could help reduce your monthly payments and save thousands over the life of the loan.

    See today's rates

    $5,067/mo

    Est. payment

    Explore your selling options

    Work with a Zillow partner agent

    Leverage their expertise and Zillow's premium Showcase listings to get your home seen by more buyers.

    Get started

    List with your own agent

    Get your home in front of millions of buyers by listing it on Zillow.

    Learn how to do it

    Sell it yourself

    Take full control of how buyers see your home on Zillow by listing For Sale by Owner (FSBO).

    List your home

    What's special

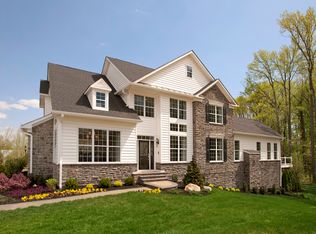
    In this highly sought after 55+ community, the Radcliff 2 BR, 2.5 BT home boasts several upgraded amenities including a designer gourmet kitchen with 42" cabinets with self close drawers, under cabinet lighting, glass tile backsplash, stainless steel appliances and exquisite granite countertops. The beautiful 5" plank wooden floors are throughout the home. This home has the optional expanded floor plan which includes an oversized dining room/great room with gas fireplace and included 55" Smart TV; and a spacious primary suite. The primary bath has upgraded tile, frameless glass shower and dual sinks. Off of the bath is the walk-in closet complete with matching custom cabinetry and shelving. Upstairs is an expansive loft, large secondary bedroom with walk-in closet and private full bath. A convenient walk-in storage room is off of the loft and fully equipped with HVAC, outlets and overhead lighting which can be converted into an office or workout room. The back patio is private with landscaping and privacy wall on both sides. It is built with pavers and a knee wall and includes a remote controlled retractable awning. A perfect setting for entertaining guests with room to grille and dine. There are high hat lights in every room; the bedrooms each have ceiling fans. The 2-car garage is expanded and the driveway can fit up to 4 cars. Regency at Yardley offers a beautiful, recently renovated clubhouse with a full gym, his/her locker rooms,indoor and outdoor pools, tennis/pickle ball courts, bocce ball courts, billiards and tables for card games, etc. There is a very active social club and a wide assortment of activities and clubs. Regency is conveniently located to shopping, businesses, restaurants, medical care and major arteries to New York, Princeton, Philadelphia and the Jersey shores. Additional upgrades include: Microwave & oven are upgraded & are convection capable, Whirlpool Stainless Washer & Dryer , Counter depth stainless Samsung refrigerator, WiFi 2 zone HVAC , UV-C Light system for household ducts, Soft Start system on AC unit, Alarm system. Please know the property is under surveillance.

    This property is not currently displayed as for sale or rent on Zillow. This may be different from what's on other websites or public sources.

    Facts & features

    Interior

    Bedrooms & bathrooms
    • Bedrooms: 2
    • Bathrooms: 3
    • Full bathrooms: 2
    • 1/2 bathrooms: 1
    Heating
    • Forced air
    Cooling
    • Central
    Features
    • Basement: None
    • Has fireplace: Yes
    Interior area
    • Total interior livable area: 2,175 sqft

    Property

    Parking
    • Total spaces: 2
    • Parking features: Garage - Attached
    Details
    • Parcel number: 20032249

    Construction

    Type & style
    • Home type: Townhouse
    Materials
    • Frame
    Condition
    • Year built: 2020

    Community & HOA

    HOA
    • Has HOA: Yes
    • HOA fee: $364 monthly
    Location
    • Region: Yardley

    Financial & listing details

    • Price per square foot: $327/sqft
    • Tax assessed value: $489,758
    • Annual tax amount: $10,514

    Price history

    DateEventPrice
    10/13/2023Sold$664,000-2.3%$305/sqft
    Source: Bright MLS #PABU2048676 Report a problem
    8/22/2023Pending sale$679,900$313/sqft
    Source: Bright MLS #PABU2048676 Report a problem
    8/16/2023Price change$679,900-1.4%$313/sqft
    Source: Bright MLS #PABU2048676 Report a problem
    7/12/2023Price change$689,900-1.4%$317/sqft
    Source: Bright MLS #PABU2048676 Report a problem
    6/16/2023Price change$699,900-2.1%$322/sqft
    Source: Bright MLS #PABU2048676 Report a problem
    5/21/2023Listed for sale$715,000+38.8%$329/sqft
    Source: Bright MLS #PABU2048676 Report a problem
    10/31/2019Sold$515,219-3.3%$237/sqft
    Source: Public Record Report a problem
    8/29/2019Price change$532,995+11%$245/sqft
    Source: Toll Brothers Report a problem
    8/6/2019Price change$479,995-2%$221/sqft
    Source: Toll Brothers Report a problem
    6/16/2019Price change$489,995-1.8%$225/sqft
    Source: Toll Brothers Report a problem
    4/14/2019Price change$498,995-0.2%$229/sqft
    Source: Toll Brothers Report a problem
    3/31/2019Price change$499,995-1.6%$230/sqft
    Source: Toll Brothers Report a problem
    3/21/2019Listed for sale$507,995$234/sqft
    Source: Toll Brothers Report a problem

    Public tax history

    YearProperty taxesTax assessment
    2026$10,514 -1.1%$40,650 -4.9%
    2025$10,628 +0.8%$42,760
    2024$10,547 +9.7%$42,760
    2023$9,617 -14.3%$42,760 -16.2%
    2022$11,226 +1.6%$51,020
    2021$11,048 $51,020
    2020-- --
    2018-- --
    2017-- --
    2016-- --
    Find assessor info on the county website

    Neighborhood: 19067

    Nearby schools

    GreatSchools rating
    Schools provided by the listing agent
    • District: PENNSBURY

    Source: The MLS. This data may not be complete. We recommend contacting the local school district to confirm school assignments for this home.

    Get a cash offer in 3 minutes
    Find out how much your home could sell for in as little as 3 minutes with a no-obligation cash offer.
    Estimated market value
    $711,600
    Get a cash offer in 3 minutes
    Find out how much your home could sell for in as little as 3 minutes with a no-obligation cash offer.
    Estimated market value
    $711,600