This gorgeous Wexford townhome, located in the heart of the new Glade Run community, boasts a welcoming curb appeal with cottage style and partial stone exterior. Inside, you'll find 3 spacious bedrooms, 2.5 bathrooms, a finished basement, and a 2-car garage. The main level features a bright and airy living room with a private alcove that includes a powder room & coat closet. The gourmet kitchen is a chef's dream, equipped with stainless steel GE appliances, quartz countertops, and a large island that flows into the dining area, bathed in natural light from a bank of windows. LVP flooring enhances the warmth and style of the main level. Upstairs, retreat to the luxurious owner's suite, with a spacious bedroom, walk-in closet, and private spa like bath. The finished basement is perfect for a home office, media room or game area. Step outside and enjoy your large, beautifully sodded, backyard! Don't miss this carefully designed, move in ready home in a prime location,!
Sold for $344,370
$344,370
113 Ironwood St, Zelienople, PA 16063
3beds
1,893sqft
Townhouse, Single Family Residence
Built in 2025
7,405 Square Feet Lot
$350,200 Zestimate®
$182/sqft
$2,614 Estimated rent
Home value
$350,200
$322,000 - $378,000
$2,614/mo
Zestimate® history
Owner options
List your home for rent
$2,614/mo
Rent Zestimate®
Find your next renter with Zillow Rental Manager. Plus, with online applications, you can quickly screen prospective tenants – for free.
$2,614/mo
Rent Zestimate®
Refinance and save
$2,447/mo
Est. payment
Refinancing to a lower rate could help reduce your monthly payments and save thousands over the life of the loan.
$2,447/mo
Est. payment
Explore your selling options
Work with a Zillow partner agent
Leverage their expertise and Zillow's premium Showcase listings to get your home seen by more buyers.
Get startedList with your own agent
Get your home in front of millions of buyers by listing it on Zillow.
Learn how to do itSell it yourself
Take full control of how buyers see your home on Zillow by listing For Sale by Owner (FSBO).
List your homeWhat's special
Partial stone exteriorQuartz countertopsFinished basementCottage styleStainless steel ge appliancesLarge islandWalk-in closet
Zillow last checked:
Listing updated:
Listed by:
Ashley Seibel 412-922-5700,
RYAN HOMES (NVR INC.)
Bought with:
Jennifer Dolby, RS355848
RE/MAX INFINITY
Source: WPMLS,MLS#: 1701437 Originating MLS: West Penn Multi-List
Originating MLS: West Penn Multi-ListFacts & features
Interior
Bedrooms & bathrooms
- Bedrooms: 3
- Bathrooms: 3
- Full bathrooms: 2
- 1/2 bathrooms: 1
Primary bedroom
- Level: Upper
- Dimensions: 13x12
Bedroom 2
- Level: Upper
- Dimensions: 11x12
Bedroom 3
- Level: Upper
- Dimensions: 11x10
Dining room
- Level: Main
- Dimensions: 11x11
Game room
- Level: Basement
- Dimensions: 22x10
Kitchen
- Level: Main
- Dimensions: 10x12
Living room
- Level: Main
- Dimensions: 14x19
Heating
- Gas
Cooling
- Electric
Appliances
- Included: Some Electric Appliances, Convection Oven, Cooktop, Dishwasher, Microwave, Refrigerator, Stove
Features
- Kitchen Island
- Flooring: Other, Vinyl
- Basement: Finished,Walk-Out Access
- Has fireplace: No
Interior area
- Total structure area: 1,893
- Total interior livable area: 1,893 sqft
Property
Parking
- Parking features: Attached, Garage, Garage Door Opener
- Has attached garage: Yes
Features
- Levels: Multi/Split
- Stories: 2
- Pool features: Pool
Lot
- Size: 7,405 Square Feet
- Dimensions: 102
Details
- Parcel number: 550S45T102B0000
Construction
Type & style
- Home type: Townhouse
- Architectural style: Cottage,Multi-Level
- Property subtype: Townhouse, Single Family Residence
Materials
- Stone, Vinyl Siding
Condition
- New Construction
- New construction: Yes
- Year built: 2025
Details
- Warranty included: Yes
Utilities & green energy
- Sewer: Public Sewer
- Water: Public
Community & HOA
Community
- Features: Public Transportation
- Subdivision: Glade Run
HOA
- Has HOA: Yes
- HOA fee: $129 monthly
Location
- Region: Zelienople
Financial & listing details
- Price per square foot: $182/sqft
- Tax assessed value: $344,370
- Annual tax amount: $56
- Date on market: 5/15/2025
Price history
| Date | Event | Price |
|---|---|---|
| 11/28/2025 | Sold | $344,370$182/sqft |
Source:  WPMLS #1701437 Report a problem WPMLS #1701437 Report a problem | ||
| 7/3/2025 | Sold | $344,370$182/sqft |
Source: Public Record Report a problem | ||
| 5/21/2025 | Pending sale | $344,370$182/sqft |
Source: WPMLS #1701437 Report a problem | ||
| 5/15/2025 | Listed for sale | $344,370$182/sqft |
Source: WPMLS #1701437 Report a problem | ||
Public tax history
| Year | Property taxes | Tax assessment |
|---|---|---|
| 2025 | $56 | $390 |
Find assessor info on the county website
Neighborhood: 16063
Nearby homes
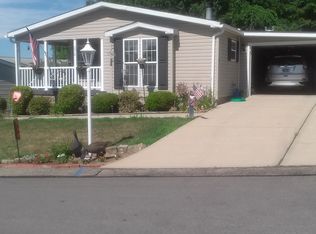
- $272,2003 bd2 ba1.8k sqft210 Rock Lake Dr, Zelienople, PA 16063Off Market
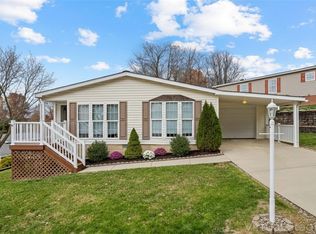
- $240,0003 bd2 ba1.4k sqft200 Rock Lake Dr, Zelienople, PA 16063Sold
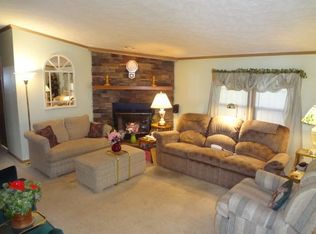
- $279,0003 bd2 ba-- sqft194 Rock Lake Dr, Zelienople, PA 16063Off Market
- $280,600-- bd-- ba-- sqft190 Rock Lake Dr, Zelienople, PA 16063Off Market
- $260,200-- bd-- ba-- sqft180 Rock Lake Dr, Zelienople, PA 16063Off Market
- $253,8002 bd2 ba-- sqft172 Rock Lake Dr, Zelienople, PA 16063Off Market
- $213,0003 bd2 ba1.4k sqft166 Rock Lake Dr, Zelienople, PA 16063Off Market
- $837,7004 bd6 ba-- sqft102 Saint Ives Way, Zelienople, PA 16063Off Market
- $697,0004 bd4 ba-- sqft166 Saint Ives Way, Zelienople, PA 16063Off Market
Nearby schools
GreatSchools rating
- 5/10Freedom Area Middle SchoolGrades: 5-8Distance: 5.6 mi
- 5/10Freedom Area Senior High SchoolGrades: 9-12Distance: 5.5 mi
- 4/10Freedom Area Elementary SchoolGrades: K-4Distance: 5.7 mi
Schools provided by the listing agent
- District: Seneca Valley
Source: WPMLS. This data may not be complete. We recommend contacting the local school district to confirm school assignments for this home.


Get pre-qualified for a loan
At Zillow Home Loans, we can pre-qualify you in as little as 5 minutes with no impact to your credit score.An equal housing lender. NMLS #10287.
Sell for more on Zillow
Get a Zillow Showcase℠ listing at no additional cost and you could sell for .
$350,200
2% more
+$7,004
With Zillow Showcase(estimated)
$357,204
- Pennsylvania
- Beaver County
- Zelienople
- 16063
- 113 Ironwood St
Nearby cities
Nearby zip codes
Other Zelienople Topics
