Meticulously maintained, move-in ready 4BR/2.5BA home in the coveted Ironwoods, just minutes from downtown Chapel Hill, UNC, shopping, dining, and I-40. Sun-filled interior with refinished hardwood floors and fresh paint throughout. Spacious eat-in kitchen with bay window, granite counters, new oven with gas cooktop, and walk-in pantry opens to family room with gas fireplace. French doors lead to deck and beautifully landscaped backyard featuring a firepit and play area. First-floor office, separate laundry room, and excellent storage. Primary suite with dual closets and spa-like bath with soaking tub, walk-in shower, and double vanities. Brand-new driveway and walkway complete this exceptional Chapel Hill home.
Sold for $855,000
$855,000
113 Ironwoods Dr, Chapel Hill, NC 27516
4beds
2,778sqft
Single Family Residence, Residential
Built in 1990
0.32 Acres Lot
$849,600 Zestimate®
$308/sqft
$3,588 Estimated rent
Home value
$849,600
$782,000 - $926,000
$3,588/mo
Zestimate® history
Owner options
List your home for rent
$3,588/mo
Rent Zestimate®
Find your next renter with Zillow Rental Manager. Plus, with online applications, you can quickly screen prospective tenants – for free.
$3,588/mo
Rent Zestimate®
Refinance and save
$5,293/mo
Est. payment
Refinancing to a lower rate could help reduce your monthly payments and save thousands over the life of the loan.
$5,293/mo
Est. payment
Explore your selling options
Work with a Zillow partner agent
Leverage their expertise and Zillow's premium Showcase listings to get your home seen by more buyers.
Get startedList with your own agent
Get your home in front of millions of buyers by listing it on Zillow.
Learn how to do itSell it yourself
Take full control of how buyers see your home on Zillow by listing For Sale by Owner (FSBO).
List your homeWhat's special
Refinished hardwood floorsPlay areaSun-filled interiorFresh paint throughoutWalk-in showerFirst-floor officeGranite counters
Zillow last checked:
Listing updated:
Listed by:
Joan Mueller 973-865-1826,
Nest Realty of the Triangle
Bought with:
Jay Kennihan, 221204
Chapel Hill Realty Group, Inc.
Source: Doorify MLS,MLS#: 10152040
Facts & features
Interior
Bedrooms & bathrooms
- Bedrooms: 4
- Bathrooms: 3
- Full bathrooms: 2
- 1/2 bathrooms: 1
Heating
- Forced Air, Heat Pump
Cooling
- Central Air
Appliances
- Included: Built-In Electric Range, Dishwasher, Disposal, Gas Cooktop, Range Hood, Water Heater
- Laundry: Laundry Room, Main Level
Features
- Bathtub/Shower Combination, Bookcases, Ceiling Fan(s), Chandelier, Double Vanity, Dual Closets, Eat-in Kitchen, Entrance Foyer, Granite Counters, High Ceilings, Open Floorplan, Pantry, Smooth Ceilings, Soaking Tub, Walk-In Closet(s), Walk-In Shower
- Flooring: Carpet, Hardwood, Tile
Interior area
- Total structure area: 2,778
- Total interior livable area: 2,778 sqft
- Finished area above ground: 2,778
- Finished area below ground: 0
Property
Parking
- Total spaces: 4
- Parking features: Concrete
- Attached garage spaces: 2
Features
- Levels: Two
- Stories: 2
- Patio & porch: Deck
- Exterior features: Fire Pit, Garden, Playground, Rain Gutters
- Has view: Yes
- View description: Neighborhood
Lot
- Size: 0.32 Acres
- Features: Back Yard, Front Yard, Hardwood Trees, Landscaped
Details
- Parcel number: 9779828939
- Zoning: R-1
- Special conditions: Standard
Construction
Type & style
- Home type: SingleFamily
- Architectural style: Transitional
- Property subtype: Single Family Residence, Residential
Materials
- Masonite
- Roof: Shingle
Condition
- New construction: No
- Year built: 1990
Utilities & green energy
- Sewer: Public Sewer
- Water: Public
- Utilities for property: Electricity Connected, Natural Gas Connected, Sewer Connected, Water Connected
Community & HOA
Community
- Subdivision: Ironwoods
HOA
- Has HOA: Yes
- Services included: Unknown
- HOA fee: $175 annually
Location
- Region: Chapel Hill
Financial & listing details
- Price per square foot: $308/sqft
- Tax assessed value: $758,800
- Annual tax amount: $9,759
- Date on market: 3/12/2026
- Road surface type: Asphalt
Price history
| Date | Event | Price |
|---|---|---|
| 4/13/2026 | Sold | $855,000+7.5%$308/sqft |
Source:  Doorify MLS #10152040 Report a problem Doorify MLS #10152040 Report a problem | ||
| 3/15/2026 | Pending sale | $795,000$286/sqft |
Source: Doorify MLS #10152040 Report a problem | ||
| 3/12/2026 | Listed for sale | $795,000+69.7%$286/sqft |
Source: Doorify MLS #10152040 Report a problem | ||
| 5/11/2018 | Sold | $468,500-1.3%$169/sqft |
Source: Doorify MLS #2181809 Report a problem | ||
| 3/31/2018 | Listed for sale | $474,900$171/sqft |
Source: Coldwell Banker Howard Perry and Walston #2181809 Report a problem | ||
Public tax history
| Year | Property taxes | Tax assessment |
|---|---|---|
| 2025 | $10,019 +32.8% | $758,800 +71.8% |
| 2024 | $7,545 +2.8% | $441,800 |
| 2023 | $7,339 +4.3% | $441,800 |
| 2022 | $7,034 +1.3% | $441,800 |
| 2021 | $6,943 -4.7% | $441,800 +1.3% |
| 2020 | $7,286 | $436,200 |
| 2018 | $7,286 +2.3% | $436,200 |
| 2017 | $7,121 +1.1% | $436,200 +2.4% |
| 2016 | $7,042 | $425,791 |
| 2015 | $7,042 +0.6% | $425,791 |
| 2014 | $6,998 | $425,791 |
| 2013 | -- | $425,791 |
| 2012 | -- | $425,791 |
| 2011 | -- | $425,791 |
| 2010 | -- | $425,791 |
| 2009 | -- | $425,791 +30% |
| 2008 | $5,486 +3.8% | $327,426 |
| 2007 | $5,283 +4.2% | $327,426 |
| 2006 | $5,070 | $327,426 |
| 2005 | $5,070 +4.2% | $327,426 +11.3% |
| 2004 | $4,868 +3.6% | $294,122 |
| 2003 | $4,700 +1.5% | $294,122 |
| 2002 | $4,632 +4.2% | $294,122 |
| 2001 | $4,444 +3.5% | $294,122 +18.3% |
| 2000 | $4,293 | $248,599 |
Find assessor info on the county website
Neighborhood: Ironwoods
Nearby homes
- $655,2003 bd2 ba2k sqft117 Ironwoods Dr, Chapel Hill, NC 27516Sold
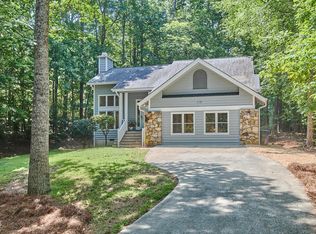
- $645,4003 bd3 ba2.1k sqft108 Emerywood Pl, Chapel Hill, NC 27516Off Market
- $1,084,9004 bd3 ba4.2k sqft112 Emerywood Pl, Chapel Hill, NC 27516Off Market
- $885,0005 bd2 ba3.4k sqft121 Ironwoods Dr, Chapel Hill, NC 27516Off Market
- $790,4004 bd2 ba2.8k sqft104 Emerywood Pl, Chapel Hill, NC 27516Off Market
- $900,0004 bd4 ba3.2k sqft108 Ironwoods Dr, Chapel Hill, NC 27516Sold
- $718,0004 bd3 ba2.5k sqft112 Ironwoods Dr, Chapel Hill, NC 27516Off Market
- $830,5004 bd3 ba3.2k sqft113 Emerywood Pl, Chapel Hill, NC 27516Off Market
Nearby schools
GreatSchools rating
- 6/10Carrboro Elementary SchoolGrades: PK-5Distance: 1 mi
- 8/10R D And Euzelle Smith Middle SchoolGrades: 6-8Distance: 1 mi
- 9/10Chapel Hill High SchoolGrades: 9-12Distance: 1.3 mi
Schools provided by the listing agent
- Elementary: CH/Carrboro - Carrboro
- Middle: CH/Carrboro - Smith
- High: CH/Carrboro - Chapel Hill
Source: Doorify MLS. This data may not be complete. We recommend contacting the local school district to confirm school assignments for this home.
Get a cash offer in 3 minutes
Find out how much your home could sell for in as little as 3 minutes with a no-obligation cash offer.
Estimated market value
$849,600
Get a cash offer in 3 minutes
Find out how much your home could sell for in as little as 3 minutes with a no-obligation cash offer.
Estimated market value
$849,600
- North Carolina
- Orange County
- Chapel Hill
- 27516
- Ironwoods
- 113 Ironwoods Dr
Nearby cities
Nearby neighborhoods
Nearby zip codes
Other Chapel Hill Topics
