'CURRENTLY UNDER CONTRACT, SELLER WILL CONSIDER BACKUP OFFERS'
Welcome to this spacious 5-bedroom, 3-bathroom Hayden floor plan, offering 2,568 square feet of comfortable living space in the sought-after community of Hodges Bayou Plantation. Situated on just over a half-acre lot and on a cul-de-sac, this home provides both room to grow and a desirable location.
The open-concept design features vinyl plank flooring throughout the main living areas and plush carpet in the bedrooms. The well-appointed kitchen includes ample cabinetry, stainless steel appliances, a large center island, an elegant backsplash, a pantry, and a convenient flow into the dining and living spaces—perfect for entertaining. A flex bedroom on the main floor can easily serve as an office, playroom, or hobby space.
The layout includes one guest bedroom and a full bath on the first floor, ideal for visitors or multigenerational living. Upstairs, you'll find four additional bedrooms, including the spacious master suite with a walk-in closet, dual sink vanity, separate shower, and a soaking tub for ultimate relaxation. A designated laundry room on the second floor adds convenience. Also on the second floor, you will find a bonus space that can be used as a second living room, workout room, or close in this space and make it another bedroom.
Step outside to a large backyard with a covered patio, offering plenty of space for outdoor living and activities. This backyard faces east, offering shade in the afternoons. This fully fenced-in back yard also backs up to green space and is graded in such a way that standing water will not be an issue. So much room for a pool, garden, and play areas. The property also includes a two-car garage and is located in a community known for its scenic surroundings and welcoming atmosphere.
This home combines functionality, comfort, and style—ready for its next owner to enjoy.
Sold for $382,500
$382,500
113 James Way, Southport, FL 32409
5beds
2,568sqft
Single Family Residence
Built in 2021
0.51 Acres Lot
$377,200 Zestimate®
$149/sqft
$3,056 Estimated rent
Home value
$377,200
$343,000 - $415,000
$3,056/mo
Zestimate® history
Owner options
List your home for rent
$3,056/mo
Rent Zestimate®
Find your next renter with Zillow Rental Manager. Plus, with online applications, you can quickly screen prospective tenants – for free.
$3,056/mo
Rent Zestimate®
Refinance and save
$2,495/mo
Est. payment
Refinancing to a lower rate could help reduce your monthly payments and save thousands over the life of the loan.
$2,495/mo
Est. payment
Explore your selling options
Work with a Zillow partner agent
Leverage their expertise and Zillow's premium Showcase listings to get your home seen by more buyers.
Get startedList with your own agent
Get your home in front of millions of buyers by listing it on Zillow.
Learn how to do itSell it yourself
Take full control of how buyers see your home on Zillow by listing For Sale by Owner (FSBO).
List your homeWhat's special
Large center islandFlex bedroomLarge backyardSpacious master suitePlush carpetSoaking tubOpen-concept design
Zillow last checked:
Listing updated:
Listed by:
Vianah Seamon 850-814-2070,
Anchor Realty Florida
Bought with:
Zachary T Murzyn, SL3530815
Secure Real Estate
Source: CPAR,MLS#: 777538 Originating MLS: Central Panhandle Association of REALTORS
Originating MLS: Central Panhandle Association of REALTORSFacts & features
Interior
Bedrooms & bathrooms
- Bedrooms: 5
- Bathrooms: 3
- Full bathrooms: 3
Rooms
- Room types: Bedroom, Kitchen, Living Room
Bedroom
- Level: First
- Dimensions: 10.9 x 11.9
Bedroom
- Level: Second
- Dimensions: 13.1 x 20.1
Bedroom
- Level: Second
- Dimensions: 12.5 x 11.5
Bedroom
- Level: Second
- Dimensions: 13.5 x 11.9
Bedroom
- Level: Second
- Dimensions: 11.1 x 11.9
Kitchen
- Level: First
- Dimensions: 13.6 x 11.5
Living room
- Level: First
- Dimensions: 15.5 x 15.2
Heating
- Central, Electric
Cooling
- Central Air
Appliances
- Included: Electric Range, Electric Water Heater
Interior area
- Total structure area: 2,568
- Total interior livable area: 2,568 sqft
Property
Parking
- Total spaces: 2
- Parking features: Garage
- Garage spaces: 2
Features
- Levels: Two
- Stories: 2
- Patio & porch: Covered, Patio
Lot
- Size: 0.51 Acres
- Dimensions: 103 x 241 x 83 x 229
- Features: Paved
Details
- Parcel number: 07899700100
- Zoning description: Resid Single Family
Construction
Type & style
- Home type: SingleFamily
- Architectural style: Contemporary
- Property subtype: Single Family Residence
Materials
- Vinyl Siding
- Foundation: Slab
- Roof: Shingle
Condition
- New construction: No
- Year built: 2021
Utilities & green energy
- Sewer: Public Sewer
- Utilities for property: Electricity Available
Community & HOA
Community
- Security: Smoke Detector(s)
- Subdivision: Hodges Bayou Plantation 1
HOA
- Has HOA: Yes
Location
- Region: Southport
Financial & listing details
- Price per square foot: $149/sqft
- Tax assessed value: $307,583
- Annual tax amount: $3,838
- Date on market: 8/12/2025
- Cumulative days on market: 57 days
- Electric utility on property: Yes
Price history
| Date | Event | Price |
|---|---|---|
| 10/24/2025 | Sold | $382,500-0.4%$149/sqft |
Source:  CPAR #777538 Report a problem CPAR #777538 Report a problem | ||
| 10/9/2025 | Pending sale | $384,000$150/sqft |
Source:  ECAOR #983019 Report a problem ECAOR #983019 Report a problem | ||
| 9/26/2025 | Price change | $384,000-3.8%$150/sqft |
Source: CPAR #777538 Report a problem | ||
| 8/12/2025 | Listed for sale | $399,000+33%$155/sqft |
Source: CPAR #777538 Report a problem | ||
| 6/28/2023 | Listing removed | -- |
Source: CPAR #742633 Report a problem | ||
| 6/12/2023 | Listed for rent | $2,900$1/sqft |
Source: CPAR #742633 Report a problem | ||
| 6/4/2021 | Sold | $299,952$117/sqft |
Source: CPAR #707968 Report a problem | ||
Public tax history
| Year | Property taxes | Tax assessment |
|---|---|---|
| 2024 | $3,838 +40.1% | $307,583 +20.8% |
| 2023 | $2,740 +11.6% | $254,703 +3% |
| 2022 | $2,456 | $247,284 |
| 2021 | -- | -- |
| 2020 | $631 +311% | $52,540 +310.4% |
| 2019 | $154 | $12,802 |
Find assessor info on the county website
Neighborhood: 32409
Nearby homes
- $2,9504 bd2 ba2.2k sqft117 James Way, Southport, FL 32409For Rent
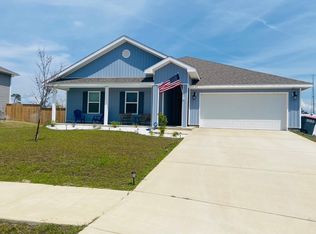
- $312,9004 bd2 ba1.7k sqft109 James Way, Southport, FL 32409Off Market
- $340,7004 bd2 ba2k sqft105 James Way, Southport, FL 32409Off Market
- $102,8750.53 Acres121 James Way, Southport, FL 32409Off Market
- $453,5005 bd3 ba4.1k sqft110 James Way, Southport, FL 32409Off Market
- $375,0004 bd2 ba2.3k sqft3130 Willie Dr, Southport, FL 32409Sold
- $375,0004 bd2 ba2.3k sqft3138 Willie Dr, Southport, FL 32409Sold
- $334,9004 bd2 ba1.8k sqft3064 Willie Dr, Panama City, FL 32409Sold
Nearby schools
GreatSchools rating
- 5/10Southport Elementary SchoolGrades: PK-5Distance: 1.9 mi
- 9/10North Bay Haven Charter Academy Middle SchoolGrades: 6-8Distance: 3.1 mi
- 8/10North Bay Haven Career AcademyGrades: 9-12Distance: 3.1 mi
Schools provided by the listing agent
- Elementary: Southport
- Middle: Deane Bozeman
- High: Deane Bozeman
Source: CPAR. This data may not be complete. We recommend contacting the local school district to confirm school assignments for this home.


Get pre-qualified for a loan
At Zillow Home Loans, we can pre-qualify you in as little as 5 minutes with no impact to your credit score.An equal housing lender. NMLS #10287.
Sell for more on Zillow
Get a Zillow Showcase℠ listing at no additional cost and you could sell for .
$377,200
2% more
+$7,544
With Zillow Showcase(estimated)
$384,744
- Florida
- Bay County
- Southport
- 32409
- 113 James Way
Nearby cities
Nearby zip codes
Other Southport Topics
