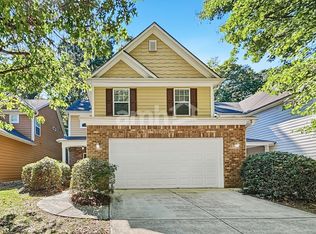

Beautiful Lake-View Townhome for Rent in Acworth, GA $2,500/Month Experience modern living in this stunning 2022-built townhome located in the desirable Waverly at Buice Lake community in Acworth, Georgia. Offering 3 bedrooms, 2.5 bathrooms, and approximately 2,113 square feet of spacious living space, this home combines contemporary design, modern comforts, and beautiful lake views. The open-concept floor plan creates a welcoming atmosphere, perfect for everyday living and entertaining. The stylish kitchen features an oversized island with plenty of space for meal preparation and gathering. The spacious owner's suite offers a private retreat, complete with two walk-in closets and a beautifully appointed bathroom featuring a frameless glass shower. Enjoy peaceful views of Buice Lake while taking advantage of the convenience and low-maintenance lifestyle of newer construction. Residents can enjoy fantastic community amenities, including a clubhouse, pavilion, swimming pool, tennis courts, walking trails, and green spaces. Conveniently located in Acworth, this townhome offers easy access to shopping, dining, entertainment, and major roadways, with convenient connections to the greater Atlanta area. Property Highlights * Monthly Rent: $2,500 * Bedrooms: 3 * Bathrooms: 2.5 * Living Space: Approximately 2,113 Sq. Ft. * Year Built: 2022 * Beautiful Buice Lake Views * Open-Concept Floor Plan * Modern Kitchen with Oversized Island * Owner's Suite with Two Walk-In Closets * Frameless Glass Shower * Community Pool, Clubhouse, and Pavilion * Tennis Courts, Walking Trails, and Green Spaces * Convenient Access to Shopping, Dining, and Major Roadways Enjoy Modern Living in Acworth! If you're looking for a spacious, modern townhome with beautiful lake views, desirable community amenities, and a convenient location, this property is an excellent place to call home. Available for $2,500 per month. Contact us today to schedule your private showing!
Listings identified with the FMLS IDX logo come from FMLS and are held by brokerage firms other than the owner of this website. The listing brokerage is identified in any listing details. Information is deemed reliable but is not guaranteed. 2026 First Multiple Listing Service, Inc.
Townhouse for rent
Townhouse
Available now
Cats, dogs OK
Air conditioner, central air, zoned
In unit laundry
Attached garage parking
Forced air
What's special
Beautiful lake viewsOpen-concept floor planStylish kitchenGreen spacesTwo walk-in closetsTennis courtsBeautifully appointed bathroom
- 8 days |
- -- |
- -- |
Zillow last checked:
Listing updated:
Travel times

Let’s turn your rent into credit progress
Build credit history with every on-time payment and get credit for the payment you’re already making.
Facts & features
Interior
Bedrooms & bathrooms
- Bedrooms: 3
- Bathrooms: 3
- Full bathrooms: 2
- 1/2 bathrooms: 1
Heating
- Forced Air
Cooling
- Air Conditioner, Central Air, Zoned
Appliances
- Included: Dishwasher, Dryer, Garbage Disposal, Gas Oven, Microwave Oven, Refrigerator, Washer
- Laundry: In Unit, Laundry Closet, Upper Level
Features
- High Ceilings, High Ceilings 9 ft Upper, His and Hers Closets, Walk-In Closet(s)
- Flooring: Carpet, Hardwood
- Has fireplace: Yes
Interior area
- Total interior livable area: 2,113 sqft
Video & virtual tour
Property
Parking
- Parking features: Attached, Driveway, Garage, Open
- Has attached garage: Yes
- Has uncovered spaces: Yes
- Details: Contact manager
Features
- Exterior features: Near Schools, Near Shopping, No Dock, Tennis Court(s)
- Pool features: Contact manager
- Has view: Yes
- View description: Lake, Trees/Woods
- Has water view: Yes
- Water view: Waterfront
Lot
- Features: Back Yard, Waterfront
Details
- Additional structures: Garage(s)
- Parcel number: 21N11M148
Construction
Type & style
- Home type: Townhouse
- Architectural style: Townhouse
- Property subtype: Townhouse
Materials
- Roof: Composition
Condition
- Year built: 2022
Building
Management
- Pets allowed: Yes
Community & HOA
Community
- Features: Lake, Sidewalks, Tennis Court(s)
HOA
- Amenities included: Tennis Court(s)
Location
- Region: Acworth
Financial & listing details
- Lease term: 12 Months
Nearby apartments for rent
Price history
| Date | Event | Price |
|---|---|---|
| 10/15/2026 | Listed for rent | $2,500-3.8%$1/sqft |
Source: FMLS GA #7854590 Report a problem | ||
| 10/14/2026 | Listing removed | $400,000$189/sqft |
Source:  GAMLS #10829452 Report a problem GAMLS #10829452 Report a problem | ||
| 8/18/2026 | Listed for sale | $400,000+7.3%$189/sqft |
Source:  FMLS GA #7823496 Report a problem FMLS GA #7823496 Report a problem | ||
| 11/21/2022 | Price change | $2,600-3.7%$1/sqft |
Source: Zillow Rental Network_1 #7144646 Report a problem | ||
| 11/16/2022 | Sold | $372,900-5.6%$176/sqft |
Source: Public Record Report a problem | ||
| 11/14/2022 | Price change | $2,700-1.8%$1/sqft |
Source: Zillow Rental Manager Report a problem | ||
| 11/9/2022 | Listed for rent | $2,750$1/sqft |
Source: Zillow Rental Manager Report a problem | ||
| 10/22/2022 | Listed for sale | $394,900+6.5%$187/sqft |
Source: FMLS GA #6958861 Report a problem | ||
| 1/22/2022 | Pending sale | $370,900$176/sqft |
Source: FMLS GA #6958861 Report a problem | ||
| 10/18/2021 | Listed for sale | $370,900$176/sqft |
Source: FMLS GA #6958861 Report a problem | ||