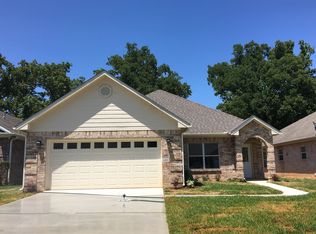
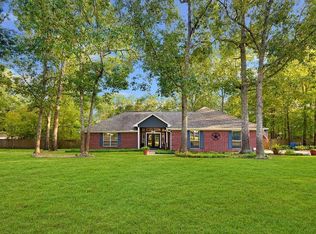
Beautifully updated garden home in a quiet cul-de-sac featuring 3 bedrooms, 2 bathrooms, and 1,557 sq. ft. of comfortable, modern living. This open-concept layout connects the kitchen and living area seamlessly, creating a bright, welcoming space perfect for everyday living and entertaining. Freshly painted interior, brand-new carpet, and new hardwood plank flooring give the home a crisp, move-in-ready feel. The kitchen includes a bonus coffee-bar room for added charm and functionality, and the large laundry room offers excellent storage and workspace. Outside, enjoy beautiful landscaping, a mature shade tree in the front yard, and a .15-acre lot tucked into a peaceful neighborhood. The property also includes a 2-car garage and sits in a quiet cul-de-sac for added privacy. A well-maintained, thoughtfully updated home ready for its next owner.
For sale
Price cut: $20K (8/26)
$239,000
113 Jasmine Ct, Lufkin, TX 75901
3beds
1,557sqft
Single Family Residence
Built in 2007
6,534 Square Feet Lot
$236,500 Zestimate®
$154/sqft
$-- HOA
What's special
Freshly painted interiorNew hardwood plank flooringBrand-new carpetQuiet cul-de-sacBright welcoming spaceBeautiful landscapingOpen-concept layout
- 44 days
- 497
- 29
Likely to sell faster than
Zillow last checked:
Listing updated:
Listed by:
Cindi Reynolds,
Gann Medford Real Estate, Inc.
Source: Deep East Texas,MLS#: 70014420
Facts & features
Interior
Bedrooms & bathrooms
- Bedrooms: 3
- Bathrooms: 2
- Full bathrooms: 2
Rooms
- Room types: Dining Room, Living Room, Office, Utility Room
Heating
- Central, Electric
Cooling
- Central Air, Electric
Appliances
- Included: Microwave, Refrigerator, Gas Water Heater, Built-In Microwave, Dishwasher, Electric Cooktop, Electric Range, Oven, Vented Exhaust Fan
- Laundry: Electric Dryer Hookup
Features
- Breakfast Bar, Ceiling Fan(s), Kitchen Island, Open Floorplan, Pantry, Split Bedrooms, Walk-In Closet(s)
- Flooring: Carpet, Concrete, Tile, Wood
- Windows: Blinds
- Has fireplace: Yes
- Fireplace features: Gas Log, Gas Starter
Interior area
- Total structure area: 1,557
- Total interior livable area: 1,557 sqft
Video & virtual tour
Property
Parking
- Parking features: 2 Car
Features
- Stories: 1
- Patio & porch: Covered
- Exterior features: See Remarks
- Pool features: None
- Fencing: None
- Waterfront features: None
Lot
- Size: 6,534 Square Feet
Details
- Additional structures: None
- Parcel number: R86166
- Special conditions: Standard
Construction
Type & style
- Home type: SingleFamily
- Architectural style: Ranch
- Property subtype: Single Family Residence
Materials
- Brick
- Foundation: Slab
- Roof: Composition
Condition
- Year built: 2007
Utilities & green energy
- Electric: Oncor
- Gas: Natural
- Sewer: Public Sewer
- Water: Public
Green energy
- Energy efficient items: None
Community & HOA
Community
- Security: Smoke Detector(s)
- Subdivision: Gardenview
Location
- Region: Lufkin
Financial & listing details
- Price per square foot: $154/sqft
- Tax assessed value: $213,020
- Annual tax amount: $2,936
- Date on market: 7/20/2026
- Inclusions: Microwave, Refrigerator
- Exclusions: None
- Road surface type: Concrete
Estimated market value
$236,500
$225,000 - $248,000
$1,680/mo
Price history
| Date | Event | Price |
|---|---|---|
| 8/26/2026 | Price change | $239,000-7.7%$154/sqft |
Source:  Deep East Texas #70014420 Report a problem Deep East Texas #70014420 Report a problem | ||
| 7/20/2026 | Listed for sale | $259,000+80%$166/sqft |
Source: Deep East Texas #70014420 Report a problem | ||
| 6/30/2015 | Listing removed | $143,900$92/sqft |
Source: GANN MEDFORD Real Estate #51002 Report a problem | ||
| 5/16/2015 | Pending sale | $143,900$92/sqft |
Source: GANN MEDFORD Real Estate #51002 Report a problem | ||
| 4/16/2015 | Price change | $143,900-4%$92/sqft |
Source: GANN MEDFORD Real Estate #51002 Report a problem | ||
| 3/3/2015 | Listed for sale | $149,900$96/sqft |
Source: GANN MEDFORD Real Estate #51002 Report a problem | ||
| 2/28/2007 | Sold | -- |
Source: Public Record Report a problem | ||
Public tax history
| Year | Property taxes | Tax assessment |
|---|---|---|
| 2025 | $2,936 +1.1% | $213,020 +9.6% |
| 2024 | $2,904 -0.6% | $194,440 +0.4% |
| 2023 | $2,920 -23.9% | $193,640 +2.5% |
| 2022 | $3,839 +1.4% | $188,966 +10% |
| 2021 | $3,785 +7.6% | $171,787 +10% |
| 2020 | $3,516 -1% | $156,170 -1.1% |
| 2019 | $3,551 +825621% | $157,890 +2.2% |
| 2018 | $0 | $154,500 +11.7% |
| 2017 | $2,647 | $138,330 +3% |
| 2016 | $2,647 | $134,340 |
| 2015 | $2,647 | $134,340 -5.3% |
| 2014 | $2,647 | $141,800 -2.5% |
| 2013 | -- | $145,400 +2.1% |
| 2012 | -- | $142,420 +0% |
| 2011 | -- | $142,412 -1% |
| 2010 | -- | $143,830 +0.3% |
| 2009 | -- | $143,391 +2.6% |
| 2008 | -- | $139,770 +8.1% |
| 2007 | -- | $129,290 -5.2% |
| 2006 | $3,668 +1001% | $136,410 +991.3% |
| 2005 | $333 | $12,500 |
Find assessor info on the county website
Monthly payment
Est. payment
Payment breakdown
Explore the cost of this home by adjusting the details. Changes won't be saved.Climate risks
Neighborhood: 75901
Nearby schools
Schools provided by the listing agent
- Elementary: Anderson
- District: Lufkin
Source: Deep East Texas. This data may not be complete. We recommend contacting the local school district to confirm school assignments for this home.
Similar homes
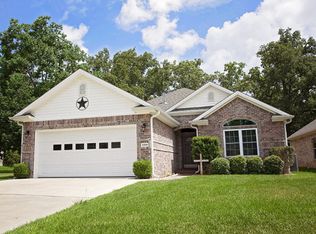
- $234,0003 bd2 ba1.7k sqft2402 Peachtree St, Lufkin, TX 75901For Sale
 MLS ID #65107361, Ashley King. Deep East Texas
 - $229,9003 bd2 ba1.5k sqft2106 Peachtree St, Lufkin, TX 75901For Sale
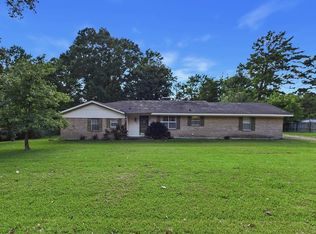 MLS ID #70014228, Rochelle Hall. Deep East Texas
 - $235,0003 bd2 ba1.5k sqft1205 Parkman St, Lufkin, TX 75901For Sale
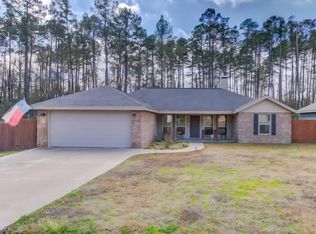 MLS ID #70012795, Glenda Pettey. Deep East Texas
 - $339,9003 bd2 ba1.7k sqft302 Southern Trace Dr, Lufkin, TX 75901For Sale
 MLS ID #64540274, Kaye Kaye Smith, The 3:16 Team, Inc.. HAR
