Skip main navigation
Pending
  • $759,000

    113 Jaynes Avenue, Island Heights, NJ 08732

    7beds
    2,908sqft
    : 
    Loading
    Get pre-qualified
    Single Family Residence
    Built in 1900
    10,018 Square Feet Lot
    $-- Zestimate®
    $261/sqft
    $-- HOA

    What's special

    Two kitchensProfessionally landscaped groundsImpeccable curb appealLight filled spaceMany bedrooms and baths
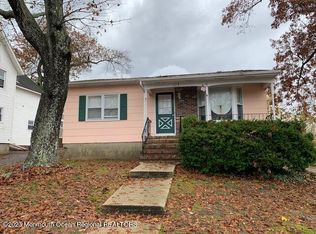
    Welcome to 113 Jaynes Ave, an exquisite custom-built mother daughter residence in the unique city of Island Heights. located in a quiet , child friendly street, this magnificent estate offers a rare blend of timeless elegance, modern comfort and exceptional upkeep. From the moment you arrive, the homes impeccable curb appeal and professionally landscaped grounds. set the tone throughout. This light filled space is ideal for both everyday living and entertaining seamlessly blending function with comfort. Two kitchens, many bedrooms and baths, perfect for the in laws and guests. perfectly position near scenic bayfront boardwalk, top rated schools and major highways. A Rare opportunity to buy in the most coveted home, a dream come true. Seller Financing to qualified buyers
    107 days
    |
    93
    |
    1
    |

    Zillow last checked:

    Listing updated:

    Listed by:

    Gregory C Vlachakis 732-604-2046,

    RE/MAX Revolution

    Source: MoreMLS,MLS#: 22608848MLS Logo

      Facts & features

      Interior

      Bedrooms & bathrooms
      • Bedrooms: 7
      • Bathrooms: 3
      • Full bathrooms: 3
      Bedroom
      • Description: Bedroom or office
      • Area: 119.62
      • Dimensions: 10.25 x 11.67
      Bedroom
      • Description: Bedroom near the new bath
      • Area: 95.34
      • Dimensions: 8.17 x 11.67
      Bedroom
      • Description: Bedroom with Walk in Closet
      • Area: 142.57
      • Dimensions: 13.08 x 10.9
      Bedroom
      • Description: Master Bedroom
      • Area: 207.37
      • Dimensions: 13.67 x 15.17
      Bedroom
      • Area: 200.17
      • Dimensions: 8.58 x 23.33
      Bedroom
      • Area: 120.99
      • Dimensions: 13.08 x 9.25
      Bedroom
      • Area: 126.39
      • Dimensions: 10.83 x 11.67
      Bathroom
      • Description: Remodeled
      • Area: 48.4
      • Dimensions: 9.08 x 5.33
      Bathroom
      • Description: Remodeled Bathroom
      • Area: 55.8
      • Dimensions: 8.17 x 6.83
      Bathroom
      • Description: Master Bath w/ walk in shower
      • Area: 36.11
      • Dimensions: 8.17 x 4.42
      Basement
      • Description: Nice size Basement with 2 entrances
      Breakfast
      • Description: Part of the Eat in Kitchen
      • Area: 125.54
      • Dimensions: 11.08 x 11.33
      Dining room
      • Description: This is a nice Formal space for a Dining area
      • Area: 173.11
      • Dimensions: 7.42 x 23.33
      Dining room
      • Description: Dining Room can also can be used as a living room
      • Area: 239.13
      • Dimensions: 10.25 x 23.33
      Family room
      • Description: New floors with open space
      • Area: 327.37
      • Dimensions: 21.58 x 15.17
      Kitchen
      • Description: Remodeled with new appliances and cabinets
      • Area: 85.88
      • Dimensions: 7.58 x 11.33
      Kitchen
      • Description: Remodeled Kitchen with stove, refrigerator, Dishwasher, and Microwave
      • Area: 91.55
      • Dimensions: 11.33 x 8.08
      Laundry
      • Area: 16.91
      • Dimensions: 5.83 x 2.9
      Laundry
      • Area: 17.46
      • Dimensions: 6.17 x 2.83
      Living room
      • Description: nice open Space with many windows
      • Area: 226.03
      • Dimensions: 14.9 x 15.17
      Heating
      • Baseboard, 2 Zoned Heat
      Cooling
      • None
      Features
      • Dec Molding, Recessed Lighting
      • Flooring: Ceramic Tile, Laminate, Marble
      • Doors: Bilco Style Doors
      • Basement: Crawl Space,Partial,Unfinished,Partially Finished,Walk-Out Access
      • Number of fireplaces: 1
      Interior area
      • Total structure area: 2,908
      • Total interior livable area: 2,908 sqft

      Property

      Parking
      • Parking features: On Street, None
      Features
      • Stories: 3
      Lot
      • Size: 10,018 Square Feet
      • Dimensions: 100 x 100
      • Topography: Level
      Details
      • Parcel number: 1100015000000016
      • Zoning description: Residential, Single Family

      Construction

      Type & style
      • Home type: SingleFamily
      • Architectural style: Mother/Daughter,Victorian,Colonial
      • Property subtype: Single Family Residence
      Condition
      • New construction: No
      • Year built: 1900

      Utilities & green energy

      • Sewer: Public Sewer

      Community & HOA

      Community
      • Subdivision: None
      HOA
      • Has HOA: No
      Location
      • Region: Island Heights

      Financial & listing details

      • Price per square foot: $261/sqft
      • Tax assessed value: $390,700
      • Annual tax amount: $8,728
      • Date on market: 5/8/2026
      • Inclusions: Outdoor Lighting, Ceiling Fan(s), Dishwasher, Light Fixtures, Microwave, Self/Con Clean, Refrigerator, Screens, Gas Cooking

        Estimated market value

        Not available

        Estimated sales range

        Not available

        $4,038/mo

        Price history

        DateEventPrice
        6/13/2026Pending sale$759,000$261/sqft
        Source: MoreMLS #22608848 Report a problem
        5/8/2026Listed for sale$759,000$261/sqft
        Source: MoreMLS #22608848 Report a problem
        4/24/2026Pending sale$759,000$261/sqft
        Source: MoreMLS #22608848 Report a problem
        4/2/2026Listed for sale$759,000+7%$261/sqft
        Source: MoreMLS #22608848 Report a problem
        4/1/2026Listing removed$709,113$244/sqft
        Source: Bright MLS #NJOC2037950 Report a problem
        12/5/2025Price change$709,113-2.7%$244/sqft
        Source: MoreMLS #22527571 Report a problem
        11/7/2025Price change$729,113-1.4%$251/sqft
        Source: MoreMLS #22527571 Report a problem
        9/10/2025Listed for sale$739,113-2%$254/sqft
        Source: MoreMLS #22527571 Report a problem
        9/1/2025Listing removed$754,113+0.7%$259/sqft
        Source: MoreMLS #22502905 Report a problem
        7/17/2025Price change$749,113-0.7%$258/sqft
        Source: Bright MLS #NJOC2031816 Report a problem
        7/17/2025Price change$754,113-0.7%$259/sqft
        Source: MoreMLS #22502905 Report a problem
        6/23/2025Price change$759,113-0.8%$261/sqft
        Source: Bright MLS #NJOC2031816 Report a problem
        4/23/2025Price change$765,113-0.5%$263/sqft
        Source: MoreMLS #22502905 Report a problem
        4/2/2025Price change$769,113-0.1%$264/sqft
        Source: Bright MLS #NJOC2031816 Report a problem
        3/29/2025Price change$770,113-0.6%$265/sqft
        Source: MoreMLS #22502905 Report a problem
        2/1/2025Listed for sale$775,113-0.5%$267/sqft
        Source: MoreMLS #22502905 Report a problem
        1/31/2025Listing removed$779,000$268/sqft
        Source: MoreMLS #22432121 Report a problem
        11/7/2024Listed for sale$779,000+23.8%$268/sqft
        Source: MoreMLS #22432121 Report a problem
        4/5/2024Listing removed--
        Source: MoreMLS #22405604 Report a problem
        3/1/2024Listed for sale$629,113+70.5%$216/sqft
        Source: MoreMLS #22405604 Report a problem
        4/5/2020Listing removed$2,800$1/sqft
        Source: Zillow Rental Manager Report a problem
        3/5/2020Listed for rent$2,800$1/sqft
        Source: Zillow Rental Manager Report a problem
        1/29/2020Listing removed$369,000+1155.1%$127/sqft
        Source: ARC Real Estate #21935421 Report a problem
        1/26/2020Sold$29,400$10/sqft
        Source: Agent Provided Report a problem

        Public tax history

        YearProperty taxesTax assessment
        2020$7,837 +27.8%$390,700
        2019$6,134 +3.3%$390,700 +21.4%
        2018$5,937 -0.7%$321,800
        2017$5,979 +3%$321,800
        2016$5,805 +1.6%$321,800
        2015$5,712 +2.7%$321,800
        2014$5,561 +2.9%$321,800
        2012$5,406 +2.8%$321,800
        2011$5,258 +2.4%$321,800
        2010$5,133 +5%$321,800
        2009$4,888 +3.8%$321,800
        2008$4,711 +1.4%$321,800
        2007$4,647 +6.1%$321,800
        2006$4,380 $321,800 +137.8%
        2004-- $135,300
        2003-- $135,300
        2002-- $135,300
        2001-- $135,300
        Find assessor info on the county website

        Monthly payment

        Est. payment

        Payment breakdown

        Explore the cost of this home by adjusting the details. Changes won't be saved.
        All calculations are estimates and provided by Zillow, Inc. for informational purposes only. Actual amounts may vary.
        HOA fees may include property taxes on listings classified as Co-Ops. Contact the listing agent and/or owner for fee details.
        Mortgage interest rates are dependent on a number of factors, including credit score, down payment, and repayment length. Interest rate data provided by Zillow Group Marketplace, Inc. as of 1/1/1970 from various mortgage lenders with which we have lead or other similar arrangements; the Estimated Payment is an average of those rates.
        See how much you could borrow to make a competitive offer.

        Climate risks

        Neighborhood: 08732

        Getting around

        43 / 100
        Car-Dependent
        26 / 100
        Somewhat Bikeable

        Nearby schools

        GreatSchools rating
        Schools provided by the listing agent
        • Elementary: Island Heights
        • Middle: Central Reg Middle
        • High: Central Regional

        Source: MoreMLS. This data may not be complete. We recommend contacting the local school district to confirm school assignments for this home.

        A local agent can set up tours, give advice and negotiate with sellers.

        A local lender can help you make sure your offer is ready when you are.

        Browse local experts

        Similar homes