Skip main navigation
Closed
  • $415,000

    113 John Eady Ct, Savannah, GA 31405

    4beds
    2,269sqft
    Single Family Residence
    Built in 2025
    6,446 Square Feet Lot
    $409,600 Zestimate®
    $183/sqft
    $2,835 Estimated rent

    Home value

    $409,600

    $385,000 - $438,000

    $2,835/mo

    Zestimate® history
    Loading
    Loading...

    Owner options

    List your home for rent

    $2,835/mo

    Rent Zestimate®

    Find your next renter with Zillow Rental Manager. Plus, with online applications, you can quickly screen prospective tenants – for free.

    Learn more

    $2,835/mo

    Rent Zestimate®

    Refinance and save

    $2,939/mo

    Est. payment

    Refinancing to a lower rate could help reduce your monthly payments and save thousands over the life of the loan.

    See today's rates

    $2,939/mo

    Est. payment

    Explore your selling options

    Work with a Zillow partner agent

    Leverage their expertise and Zillow's premium Showcase listings to get your home seen by more buyers.

    Get started

    List with your own agent

    Get your home in front of millions of buyers by listing it on Zillow.

    Learn how to do it

    Sell it yourself

    Take full control of how buyers see your home on Zillow by listing For Sale by Owner (FSBO).

    List your home

    What's special

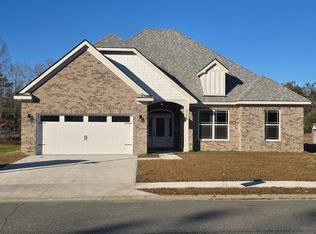
    IMPECCABLE QUALITY CONSTRUCTION BY J EADY CONSTRUCTION IN ALLENVILLE ESTATES, SAVANNAH'S NEWEST COMMUNITY LOCATED IN SAVANNAH CITY LIMITS! THIS FABULOUS CUSTOM HOME IS JUST MINUTES FROM DOWNTOWN, GA PORTS, RESTAURANTS, HWY 17 & I-516. THIS BEAUTY FEATURES A GRAND ENTRANCE WITH A 2-STORY FOYER, 4 SPACIOUS BEDROOMS, 2.5 BATHS, ALMOST 2,300 SQFT OF LIVING SPACE, TWO-STORY WROUGHT IRON STAIRCASE THAT OVERLOOKS THE 1ST FLOOR, A SPACIOUS FAMILY ROOM, LAMINATE FLOORING THROUGHOUT THE MAIN AREAS, AN OPEN FULLY EQUIPPED KITCHEN W/ UPGRADED CABINETS, A STAINLESS LIVINGSGOOD APPLIANCE PACKAGE, GRANITE COUNTERTOPS, A LARGE BREAKFAST AREA, FULL BRICK FRONT, UPGRADED HARDIE SIDING, A LARGE FORMAL DINING ROOM/FLEX SPACE, A SPACIOUS 1st FLOOR OWNER'S SUITE W/ A LUXURIOUS OWNER'S BATH W/ A GARDEN TUB, A LARGE SEPARATE TILED SHOWER, & DOUBLE VANITIES, ALL THE BEDRMS HAVE WALK-IN CLOSETS, A SCREENED PORCH, A 2- CAR GARAGE, LOW HOA FEE, A NICE GAZEBO OVERLOOKING A LAKE IN A SMALL ALL NEW COMMUNITY!

    Zillow last checked:

    Listing updated:

    Listed by:

    Sabriya Scott 912-844-0682,

    Scott Realty Professionals LLC

    Bought with:

    Kristen Redding, 420673

    McIntosh Realty Team, LLC

    Source: GAMLS,MLS#: 10578402MLS Logo

    Facts & features

    Interior

    Bedrooms & bathrooms
    • Bedrooms: 4
    • Bathrooms: 3
    • Full bathrooms: 2
    • 1/2 bathrooms: 1
    • Main level bathrooms: 1
    • Main level bedrooms: 1
    Rooms
    • Room types: Laundry
    Heating
    • Central, Electric
    Cooling
    • Electric
    Appliances
    • Included: Dishwasher, Microwave, Oven, Refrigerator
    • Laundry: Common Area
    Features
    • Other
    • Flooring: Other
    • Basement: None
    • Has fireplace: No
    Interior area
    • Total structure area: 2,269
    • Total interior livable area: 2,269 sqft
    • Finished area above ground: 2,269
    • Finished area below ground: 0

    Property

    Parking
    • Parking features: Attached
    • Has attached garage: Yes
    Features
    • Levels: Two
    • Stories: 2
    Lot
    • Size: 6,446 Square Feet
    • Features: Cul-De-Sac
    Details
    • Parcel number: 20643 01053

    Construction

    Type & style
    • Home type: SingleFamily
    • Architectural style: Traditional
    • Property subtype: Single Family Residence
    Materials
    • Other
    • Roof: Other
    Condition
    • New Construction
    • New construction: Yes
    • Year built: 2025

    Utilities & green energy

    • Sewer: Public Sewer
    • Water: Public
    • Utilities for property: Other

    Community & HOA

    Community
    • Features: None
    • Subdivision: Allenville Estates Sub
    HOA
    • Has HOA: Yes
    • Services included: Other
    • HOA fee: $250 annually
    Location
    • Region: Savannah

    Financial & listing details

    • Price per square foot: $183/sqft
    • Tax assessed value: $45,000
    • Annual tax amount: $742
    • Date on market: 8/5/2025
    • Cumulative days on market: 171 days
    • Listing agreement: Exclusive Right To Sell

    Price history

    DateEventPrice
    2/27/2026Sold$415,000$183/sqft
    Source: GAMLS #10578402 Report a problem
    2/8/2026Pending sale$415,000$183/sqft
    Source: Scout MLS #1655697 Report a problem
    1/23/2026Contingent$415,000$183/sqft
    Source: HABR #161534 Report a problem
    1/2/2026Price change$415,000-2.4%$183/sqft
    Source: Hive MLS #SA335650 Report a problem
    12/10/2025Price change$425,000+2.4%$187/sqft
    Source: Hive MLS #SA335650 Report a problem
    9/26/2025Price change$415,000-2.4%$183/sqft
    Source: Hive MLS #SA335650 Report a problem
    8/5/2025Listed for sale$425,000+11.1%$187/sqft
    Source: Hive MLS #SA335650 Report a problem
    9/14/2024Pending sale$382,572$169/sqft
    Source: Scout MLS #1648774 Report a problem
    8/30/2024Listed for sale$382,572$169/sqft
    Source: Scout MLS #1648774 Report a problem
    8/30/2024Contingent$382,572$169/sqft
    Source: HABR #155745 Report a problem
    8/30/2024Pending sale$382,572$169/sqft
    Source: Hive MLS #317898 Report a problem
    8/30/2024Listed for sale$382,572$169/sqft
    Source: Hive MLS #317898 Report a problem

    Public tax history

    YearProperty taxesTax assessment
    2025$518 -0.9%$18,000
    2024$523 +24.4%$18,000 +25%
    2023$421 $14,400
    2022$421 -5.2%$14,400
    2021$444 -2.4%$14,400
    2020$455 $14,400
    2019$455 -28.9%$14,400
    2018$640 -1.2%$14,400 -7%
    2017$648 +0.4%$15,480
    2016$645 -0.6%$15,480
    2015$649 -24.5%$15,480
    2014$859 $15,480
    2013-- $15,480
    2012-- $15,480
    2011-- $15,480
    Find assessor info on the county website

    Neighborhood: Liberty City/Summerside

    Nearby schools

    GreatSchools rating
    Schools provided by the listing agent
    • Elementary: Haven
    • Middle: Derenne
    • High: Beach

    Source: GAMLS. This data may not be complete. We recommend contacting the local school district to confirm school assignments for this home.

    Sell for more on Zillow
    Get a Zillow Showcase℠ listing at no additional cost and you could sell for .
    $409,600
    2% more
    +$8,192
    With Zillow Showcase(estimated)
    $417,792
    Sell for more on Zillow
    Get a Zillow Showcase℠ listing at no additional cost and you could sell for .
    $409,600
    2% more
    +$8,192
    With Zillow Showcase(estimated)
    $417,792