Skip main navigation
Off market
  • $342,300

    113 Joshua Ct, Auburndale, FL 33823

    3beds
    1,794sqft
    Single Family Residence
    Built in 1986
    9,992 Square Feet Lot
    $342,300 Zestimate®
    $191/sqft
    $2,531 Estimated rent

    Home value

    $342,300

    $322,000 - $359,000

    $2,531/mo

    Zestimate® history
    Loading
    Loading...

    Owner options

    List your home for rent

    $2,531/mo

    Rent Zestimate®

    Find your next renter with Zillow Rental Manager. Plus, with online applications, you can quickly screen prospective tenants – for free.

    Learn more

    $2,531/mo

    Rent Zestimate®

    Refinance and save

    $2,283/mo

    Est. payment

    Refinancing to a lower rate could help reduce your monthly payments and save thousands over the life of the loan.

    See today's rates

    $2,283/mo

    Est. payment

    Explore your selling options

    Work with a Zillow partner agent

    Leverage their expertise and Zillow's premium Showcase listings to get your home seen by more buyers.

    Get started

    List with your own agent

    Get your home in front of millions of buyers by listing it on Zillow.

    Learn how to do it

    Sell it yourself

    Take full control of how buyers see your home on Zillow by listing For Sale by Owner (FSBO).

    List your home

    What's special

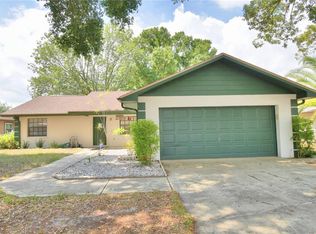
    *MULTIPLE OFFERS RECEIVED - PLEASE SUBMIT HIGHEST AND BEST OFFERS BY 1PM EST ON SUNDAY, DECEMBER 6TH* This move-in ready 3 Bedroom, 2 Bathroom, ranch-style POOL home has been lovingly maintained with many recent updates! Within the past 2 years, the roof, a/c and windows have ALL been replaced, the interior and exterior have been painted, the pool pump, liner and screen were replaced, and even the bathrooms have been renovated! All of the doors, including the garage door, have been replaced. The plumbing was also updated approximately 5 years ago. The entire home has solid flooring, including gorgeous travertine tile flooring. Situated on a .23 acre, fully fenced lot (the fence is newer, too!) on cul-de-sac, this home has a fantastic location and NO HOA! A second driveway provides a convenient space for overflow parking, and would also be a perfect place to store a trailer or boat, since you are just minutes away from many popular lakes in Auburndale! As you enter the home, you are greeted by spacious formal living and dining rooms. This is a split floor plan home, with the master bedroom located off of the formal dining room. The master has a walk-in closet and private access to the pool. The en-suite master bathroom has been completely updated with a modern farmhouse style, featuring wood-look tile, updated fixtures and a gorgeous wooden barn door. It also has dual sinks and a nice walk-in shower. You will love the beautiful wood cabinets, granite countertops and stainless steel appliances in the kitchen, as well as the peaceful views of the pool from your kitchen sink! Off of the kitchen are the informal dining and living areas, with a beautiful stone adorned, wood-burning fireplace and vaulted ceilings with wooden beam. On this side of the home are the other two bedrooms and the guest bathroom, which has a jacuzzi-style tub/shower and a convenient door leading to the pool. Outside there is ample space to entertain, with a large screened lanai over the pool deck and a big back yard with motion sensor lighting. This home also has a spacious "mud room" which could be a great flex space to suit your individual needs for storage, pets or even a small office; it also has cabinetry and a sink in the garage. There is so much to love about this home, and since all of the major components have been updated, you can move in, sit back and ENJOY!

    This property is off market, which means it's not currently listed for sale or rent on Zillow. This may be different from what's available on other websites or public sources.

    Originating MLS: Lakeland

    Facts & features

    Interior

    Bedrooms & bathrooms
    • Bedrooms: 3
    • Bathrooms: 2
    • Full bathrooms: 2
    Heating
    • Forced air
    Cooling
    • Central
    Appliances
    • Included: Dishwasher, Dryer, Microwave, Range / Oven, Refrigerator, Washer
    • Laundry: In Garage
    Features
    • Ceiling Fans(s), Split Bedroom, Stone Counters, Walk-In Closet(s), Solid Wood Cabinets, Living Room/Dining Room Combo, Vaulted Ceiling(s)
    • Flooring: Tile, Hardwood, Laminate
    • Has fireplace: Yes
    • Fireplace features: Wood Burning, Family Room
    Interior area
    • Structure area source: Public Records
    • Total interior livable area: 1,794 sqft

    Property

    Parking
    • Total spaces: 4
    • Parking features: Garage - Attached
    Features
    • Levels: One
    • Patio & porch: Patio, Screened, Rear Porch
    • Exterior features: Stucco
    • Pool features: In Ground, Vinyl
    • Fencing: Wood, Masonry
    Lot
    • Size: 9,992 Square Feet
    • Dimensions: 77x128
    • Features: Street Paved, Cul-de-sac
    Details
    • Parcel number: 252734304501000430

    Construction

    Type & style
    • Home type: SingleFamily
    • Architectural style: Ranch
    • Property subtype: Single Family Residence
    Materials
    • masonry
    • Foundation: Retaining Wall
    • Roof: Shake / Shingle
    Condition
    • Year built: 1986

    Utilities & green energy

    • Sewer: Public Sewer
    • Water: Public
    • Utilities for property: Public
    Green energy
    • Energy efficient items: Windows

    Community & HOA

    Community
    • Subdivision: JOHNSON HEIGHTS
    Location
    • Region: Auburndale

    Financial & listing details

    • Price per square foot: $191/sqft
    • Tax assessed value: $275,702
    • Annual tax amount: $3,817
    • Listing terms: Cash, Conventional, FHA, VA Loan
    • Ownership: Fee Simple

    Price history

    DateEventPrice
    5/11/2021Listing removed--
    Source: Stellar MLS #L4919534 Report a problem
    1/19/2021Sold$255,000+2%$142/sqft
    Source: Stellar MLS #L4919534 Report a problem
    12/7/2020Pending sale$250,000$139/sqft
    Source: KELLER WILLIAMS REALTY SMART #L4919534 Report a problem
    12/3/2020Listed for sale$250,000+117.4%$139/sqft
    Source: KELLER WILLIAMS REALTY SMART #L4919534 Report a problem
    1/8/2019Sold$115,000-1.6%$64/sqft
    Source: Public Record Report a problem
    3/19/2001Sold$116,900$65/sqft
    Source: Public Record Report a problem

    Public tax history

    YearProperty taxesTax assessment
    2025$3,817 +2.7%$275,702 +2.6%
    2024$3,715 +2.4%$268,834 +3%
    2023$3,627 +2.7%$261,004 +3%
    2022$3,532 +61.2%$253,402 +50.2%
    2021$2,191 +1.1%$168,705 +1.4%
    2020$2,168 +0.6%$166,376 +2.3%
    2019$2,154 $162,635 +67.3%
    2018$2,154 +114.5%$97,223 +2.1%
    2017$1,004 +5%$95,223 +2.1%
    2016$956 -1.3%$93,264 +0.7%
    2015$969 +4.8%$92,616 +0.8%
    2014$925 -3.7%$91,881 +1.5%
    2013$961 +3.4%$90,523 +1.7%
    2012$929 -16.7%$89,010 -10.3%
    2011$1,115 -18.6%$99,192 -11.1%
    2010$1,369 -14.8%$111,599 -7.8%
    2009$1,608 +7.5%$121,034 +0.1%
    2008$1,496 $120,913
    2007-- --
    2006$1,989 --
    2005-- --
    2004$1,757 +3.4%--
    2003$1,698 -1.4%$105,940 +0.4%
    2002$1,723 +36.2%$105,550 +25.4%
    2001$1,265 $84,149
    Find assessor info on the county website

    Neighborhood: 33823

    Nearby schools

    GreatSchools rating
    Schools provided by the listing agent
    • Elementary: Caldwell Elem
    • Middle: Stambaugh Middle
    • High: Auburndale High

    Source: The MLS. This data may not be complete. We recommend contacting the local school district to confirm school assignments for this home.

    Get a cash offer in 3 minutes
    Find out how much your home could sell for in as little as 3 minutes with a no-obligation cash offer.
    Estimated market value
    $342,300
    Get a cash offer in 3 minutes
    Find out how much your home could sell for in as little as 3 minutes with a no-obligation cash offer.
    Estimated market value
    $342,300