Skip main navigation
Closed
  • $299,900

    113 Joshua Farms Ln, Ringgold, GA 30736

    3beds
    1,450sqft
    Single Family Residence, Residential
    Built in 2004
    0.37 Acres Lot
    $299,100 Zestimate®
    $207/sqft
    $1,864 Estimated rent

    Home value

    $299,100

    $266,000 - $338,000

    $1,864/mo

    Zestimate® history
    Loading
    Loading...

    Owner options

    List your home for rent

    $1,864/mo

    Rent Zestimate®

    Find your next renter with Zillow Rental Manager. Plus, with online applications, you can quickly screen prospective tenants – for free.

    Learn more

    $1,864/mo

    Rent Zestimate®

    Refinance and save

    $1,774/mo

    Est. payment

    Refinancing to a lower rate could help reduce your monthly payments and save thousands over the life of the loan.

    See today's rates

    $1,774/mo

    Est. payment

    Explore your selling options

    Work with a Zillow partner agent

    Leverage their expertise and Zillow's premium Showcase listings to get your home seen by more buyers.

    Get started

    List with your own agent

    Get your home in front of millions of buyers by listing it on Zillow.

    Learn how to do it

    Sell it yourself

    Take full control of how buyers see your home on Zillow by listing For Sale by Owner (FSBO).

    List your home

    What's special

    Cozy electric fireplaceAttached two-car garageCenter islandRocking chair front porchBeautiful gardenWelcoming front porchStainless steel appliances
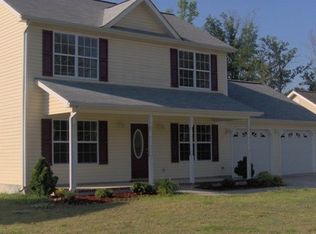
    Looking for an adorable cottage in Catoosa County with privacy galore and a beautiful garden? Then look no further than this beautifully maintained 3-bedroom, 2-bath residence tucked away on a quiet cul-de-sac in the Joshua Farms community, offering privacy, mature landscaping, and a peaceful setting. This well-cared-for home showcases pride of ownership throughout. From the rocking chair front porch to the spacious living room featuring vaulted ceilings and a cozy electric fireplace, this home has it all– a warm and inviting space, a perfect place to call home. The open-concept kitchen was thoughtfully designed and features refinished cabinetry, stainless steel appliances, ample counter space, recessed lighting, and a center island that will remain with the home. The kitchen flows seamlessly into the dining area, ideal for everyday living or entertaining. The primary suite is a true retreat, offering generous space, a walk-in closet, and an ensuite bath with double vanity, jetted soaking tub, and separate shower. Two additional bedrooms are well-sized, making the layout ideal for guests, or a home office setup. A dedicated laundry area with shelving adds extra functionality. Outdoor living is a highlight, with a welcoming front porch as well as a screened-in back porch and open deck overlooking a private, tree-lined yard with mature evergreens. The attached two-car garage and extended driveway provide ample parking and storage. Conveniently located just minutes from I-75 and approximately three miles from the Tennessee state line, this home offers easy access to Chattanooga while benefiting from highly rated Ringgold schools. Nearby shopping, dining, and local favorites—including Pam’s Place, Vallarta Mexican Restaurant, Spencer B’s BBQ, and Baan Thai—add to the appeal, all while enjoying a quiet neighborhood. Situated in the established Joshua Farms community, this move-in-ready home combines thoughtful updates, privacy, and comfortable living—ready for you to call it home!

    Zillow last checked:

    Listing updated:

    Listing Provided by:

    SUSAN POWELL,

    Compass

    Bought with:

    NON-MLS NMLS

    Non FMLS Member

    Source: FMLS GA,MLS#: 7692105MLS Logo

    Facts & features

    Interior

    Bedrooms & bathrooms
    • Bedrooms: 3
    • Bathrooms: 2
    • Full bathrooms: 2
    • Main level bathrooms: 2
    • Main level bedrooms: 3
    Primary bedroom
    • Features: Master on Main
    • Level: Master on Main
    Bedroom
    • Features: Master on Main
    Primary bathroom
    • Features: Separate Tub/Shower, Whirlpool Tub
    Dining room
    • Features: Open Concept
    Kitchen
    • Features: Eat-in Kitchen, Cabinets Stain
    Heating
    • Central, Electric
    Cooling
    • Ceiling Fan(s), Central Air
    Appliances
    • Included: Dishwasher, Electric Range, Microwave
    • Laundry: Laundry Room
    Features
    • Walk-In Closet(s)
    • Flooring: Hardwood
    • Windows: None
    • Basement: Crawl Space
    • Attic: Pull Down Stairs
    • Number of fireplaces: 1
    • Fireplace features: Family Room
    • Common walls with other units/homes: No Common Walls
    Interior area
    • Total structure area: 1,450
    • Total interior livable area: 1,450 sqft
    • Finished area above ground: 1,450
    • Finished area below ground: 0

    Property

    Parking
    • Total spaces: 2
    • Parking features: Attached, Garage, Garage Door Opener
    • Attached garage spaces: 2
    Accessibility
    • Accessibility features: None
    Features
    • Levels: One
    • Stories: 1
    • Patio & porch: Covered, Front Porch, Screened
    • Exterior features: Garden, Private Yard
    • Pool features: None
    • Has spa: Yes
    • Spa features: Bath, None
    • Fencing: None
    • Has view: Yes
    • View description: Trees/Woods
    • Waterfront features: None
    • Body of water: None
    Lot
    • Size: 0.37 Acres
    • Dimensions: 113 x 164 x 62 x 29 x 127
    • Features: Cul-De-Sac, Level, Wooded, Private
    Details
    • Additional structures: None
    • Parcel number: 0020E020
    • Other equipment: None
    • Horse amenities: None

    Construction

    Type & style
    • Home type: SingleFamily
    • Architectural style: Cottage
    • Property subtype: Single Family Residence, Residential
    Materials
    • Other
    • Foundation: None
    • Roof: Composition
    Condition
    • Resale
    • New construction: No
    • Year built: 2004

    Utilities & green energy

    • Electric: None
    • Sewer: Public Sewer
    • Water: Public
    • Utilities for property: Electricity Available, Water Available
    Green energy
    • Energy efficient items: None
    • Energy generation: None

    Community & neighborhood

    Security
    • Security features: Smoke Detector(s)
    Community
    • Community features: Other
    Location
    • Region: Ringgold
    • Subdivision: Joshua Farms

    Other

    Other facts
    • Road surface type: None

    Price history

    DateEventPrice
    1/21/2026Sold$299,900$207/sqft
    Source: FMLS GA #7692105 Report a problem
    12/18/2025Listed for sale$299,900+154.2%$207/sqft
    Source: GAMLS #10659179 Report a problem
    8/6/2010Sold$118,000$81/sqft
    Source: Public Record Report a problem

    Public tax history

    YearProperty taxesTax assessment
    2025-- $112,562 +3.9%
    2024-- $108,306 +29.2%
    2023-- $83,796 +27.7%
    2022-- $65,632
    2021$387 -70%$65,632 +12.2%
    2020$1,288 $58,509
    2019$1,288 +3.4%$58,509 +8.6%
    2018$1,246 -4.1%$53,870 +2.5%
    2017$1,299 $52,565 +7.6%
    2016-- $48,850
    2015-- $48,850 +0.8%
    2014-- $48,457
    2013-- $48,457
    2012-- --
    2011-- --
    2010-- --

    Find assessor info on the county website

    Neighborhood: Indian Springs

    Nearby schools

    GreatSchools rating
    Schools provided by the listing agent
    • Elementary: Graysville
    • Middle: Ringgold
    • High: Ringgold

    Source: FMLS GA. This data may not be complete. We recommend contacting the local school district to confirm school assignments for this home.

    Get a cash offer in 3 minutes
    Find out how much your home could sell for in as little as 3 minutes with a no-obligation cash offer.
    Estimated market value
    $299,100
    Get a cash offer in 3 minutes
    Find out how much your home could sell for in as little as 3 minutes with a no-obligation cash offer.
    Estimated market value
    $299,100