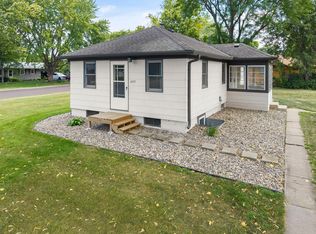
Old-world charm meets beautiful updates in this inviting Jordan home that sits on Mill Pond!
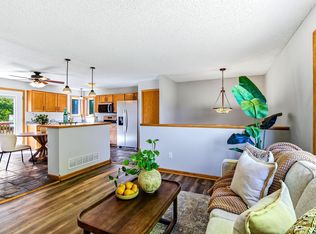
Enter through the large, bright, newly remodeled kitchen featuring white cabinetry, quartz countertops, stainless steel appliances, recessed lighting and plenty of space for cooking and gathering. The original wood floors bring warmth and character throughout the main level, while large windows fill the home with natural light.
The newly finished lower level adds valuable and flexible living space. Use it as a third bedroom, comfortable family room, home office, exercise space or entertainment area. Outside, enjoy a spacious backyard overlooking a beautiful pond, with 2 deck views and a dock, creating a peaceful setting for morning coffee, relaxing evenings and outdoor gatherings.
Additional improvements include the 2025 new roof, updated dock and deck, 2025 new garage door, 2023 full kitchen remodel and newly finished lower level, along with previous updates to the bathroom, windows. Conveniently located near Jordan’s charming historic downtown, where you can explore locally owned restaurants, antique and specialty shops and the area’s well-known Minnesota’s Largest Candy Store. This home offers a wonderful combination of character, thoughtful updates, flexible living space and peaceful pond views!
Pending
$300,000
113 Juergens Dr, Jordan, MN 55352
3beds
1,114sqft
Single Family
Built in 1950
9,583 Square Feet Lot
$300,700 Zestimate®
$269/sqft
$-- HOA
What's special
- 19 days
- 2,467
- 205
Likely to sell faster than
Zillow last checked:
Listing updated:
Listed by:
Lisa A. Handley 612-390-6520,
RE/MAX Advantage Plus
Source: NorthstarMLS as distributed by MLS GRID,MLS#: 7063887
Facts & features
Interior
Bedrooms & bathrooms
- Bedrooms: 3
- Bathrooms: 1
- Full bathrooms: 1
Bedroom
- Level: Main
- Area: 120 Square Feet
- Dimensions: 12x10
Bedroom 2
- Level: Main
- Area: 120 Square Feet
- Dimensions: 12x10
Bedroom 3
- Area: 300.12 Square Feet
- Dimensions: 24.6 x 12.2
Deck
- Level: Main
Informal dining room
- Level: Main
Kitchen
- Level: Main
- Area: 195 Square Feet
- Dimensions: 15x13
Laundry
- Level: Lower
Living room
- Level: Main
- Area: 353.34 Square Feet
- Dimensions: 23.4 x 15.10
Storage
- Level: Lower
Heating
- Forced Air
Cooling
- Wall Unit(s)
Appliances
- Included: Microwave, Range, Refrigerator, Water Softener Owned
Features
- Basement: Egress Window(s),Finished,Full
- Has fireplace: No
Interior area
- Total structure area: 1,574
- Total interior livable area: 1,114 sqft
- Finished area above ground: 787
- Finished area below ground: 327
Video & virtual tour
Property
Parking
- Total spaces: 2
- Parking features: Attached
- Attached garage spaces: 2
- Details: Garage Dimensions (23.4 x 15.10)
Accessibility
- Accessibility features: None
Features
- Levels: One
- Stories: 1
- Patio & porch: Deck, Other
- Pool features: None
- Fencing: None
- On waterfront: Yes
- Waterfront features: Dock, Lake Front, Pond
Lot
- Size: 9,583 Square Feet
- Dimensions: 113 x 80 x 107 x 110
- Features: Accessible Shoreline, Tree Coverage - Light
Details
- Foundation area: 787
- Parcel number: 229190490
- Zoning description: Residential-Single Family
Construction
Type & style
- Home type: SingleFamily
- Property subtype: Single Family
Materials
- Roof: Age 8 Years or Less,Asphalt,Pitched
Condition
- New construction: No
- Year built: 1950
Utilities & green energy
- Gas: Natural Gas
- Sewer: City Sewer/Connected
- Water: City Water/Connected
Community & HOA
HOA
- Has HOA: No
Location
- Region: Jordan
Financial & listing details
- Price per square foot: $269/sqft
- Tax assessed value: $289,300
- Annual tax amount: $3,856
- Date on market: 9/5/2026
- Cumulative days on market: 16 days
Estimated market value
$300,700
$286,000 - $316,000
$1,984/mo
Price history
| Date | Event | Price |
|---|---|---|
| 9/17/2026 | Pending sale | $300,000$269/sqft |
Source:  NorthstarMLS as distributed by MLS GRID #7063887 Report a problem NorthstarMLS as distributed by MLS GRID #7063887 Report a problem | ||
| 9/9/2026 | Listed for sale | $300,000+150%$269/sqft |
Source: NorthstarMLS as distributed by MLS GRID #7063887 Report a problem | ||
| 6/21/2012 | Sold | $120,000$108/sqft |
Source: NorthstarMLS as distributed by MLS GRID #4115290 Report a problem | ||
| 3/23/2012 | Sold | $120,000-7%$108/sqft |
Source: Agent Provided Report a problem | ||
| 1/17/2012 | Listed for sale | $129,000$116/sqft |
Source: RES Realty #4115290 Report a problem | ||
Public tax history
| Year | Property taxes | Tax assessment |
|---|---|---|
| 2026 | $3,906 +1.3% | $289,300 +0.5% |
| 2025 | $3,856 +4.4% | $287,800 0% |
| 2024 | $3,694 +10% | $287,900 +9.4% |
| 2023 | $3,358 +3.4% | $263,100 +2.6% |
| 2022 | $3,248 +4.3% | $256,500 +23.4% |
| 2021 | $3,114 +5.2% | $207,800 +12.5% |
| 2020 | $2,960 | $184,700 |
| 2019 | $2,960 +7% | $184,700 |
| 2018 | $2,766 +19.7% | -- |
| 2016 | $2,310 | -- |
| 2014 | $2,310 | -- |
| 2013 | -- | $119,700 |
| 2012 | -- | $119,700 -13.1% |
| 2011 | $2,232 +1.2% | $137,800 -20.9% |
| 2010 | $2,206 +17.7% | $174,200 -0.4% |
| 2009 | $1,874 +24.4% | $174,900 |
| 2008 | $1,506 +20.3% | -- |
| 2007 | $1,252 +2% | -- |
| 2006 | $1,228 +3% | -- |
| 2005 | $1,192 +18% | -- |
| 2004 | $1,010 +3.3% | -- |
| 2003 | $978 +8.4% | -- |
| 2002 | $902 -21% | -- |
| 2001 | $1,142 | -- |
Find assessor info on the county website
Monthly payment
Est. payment
Payment breakdown
Explore the cost of this home by adjusting the details. Changes won't be saved.Climate risks
Neighborhood: 55352
Similar homes
- $399,9003 bd2 ba1.4k sqft109 Lydia Rd, Jordan, MN 55352For Sale

 MLS ID #7140578, Christy H Haasken Schuler, Chestnut Realty Inc. NorthstarMLS as distributed by MLS GRID
 - $310,0003 bd2 ba1k sqft409 Clay St S, Shakopee, MN 55379For Sale
 MLS ID #7134448, Thomas Scott, RE/MAX Advantage Plus. NorthstarMLS as distributed by MLS GRID
 - $370,0003 bd2 ba1.4k sqft332 Orchard Pkwy W, Shakopee, MN 55379For Sale
 MLS ID #7150061, Amber Haddy, Kris Lindahl Real Estate. NorthstarMLS as distributed by MLS GRID
 - $325,0004 bd1 ba1.4k sqft115 S Cedar St, Chaska, MN 55318For Sale
 MLS ID #7135840, Gina Connell, Set Apart Realty. NorthstarMLS as distributed by MLS GRID
 - $295,0002 bd2 ba1.2k sqft4519/4521 Manchester Rd, Mound, MN 55364For SaleMLS ID #7132648, Ashley Trulson, Keller Williams Classic Rlty NW. NorthstarMLS as distributed by MLS GRID
- $289,5003 bd4 ba1.6k sqft14309 Bedford Dr, Eden Prairie, MN 55346For SaleMLS ID #7113699, Elizabeth C Ulrich, Compass. NorthstarMLS as distributed by MLS GRID
- $289,9003 bd2 ba1.6k sqft1645 Prescott Ct, Chaska, MN 55318For SaleMLS ID #7132732, David W Olson, Twin Cities Property Finder. NorthstarMLS as distributed by MLS GRID
- $324,9004 bd2 ba1.5k sqft1128 Fox Run Rd, Waconia, MN 55387For SaleMLS ID #7133908, Christina Peterson, eXp Realty. NorthstarMLS as distributed by MLS GRID
- $235,0004 bd2 ba1.3k sqft300 E State St, Belle Plaine, MN 56011For SaleMLS ID #7068464, Kris Lindahl, Kris Lindahl Real Estate. NorthstarMLS as distributed by MLS GRID
- $324,9003 bd2 ba1.5k sqft18258 Cascade Dr, Eden Prairie, MN 55347For SaleMLS ID #7111605, Andrew Ryan Beitler, National Realty Guild. NorthstarMLS as distributed by MLS GRID
- $325,0002 bd2 ba1.5k sqft4716 Wilshire Blvd, Mound, MN 55364For SaleMLS ID #7138645, Maria Solberg, Edina Realty, Inc.. NorthstarMLS as distributed by MLS GRID
- $350,0003 bd2 ba1.6k sqft4638 Bedford Rd, Mound, MN 55364For SaleMLS ID #7136746, Anna Dahlby, Edina Realty, Inc.. NorthstarMLS as distributed by MLS GRID
- $379,0003 bd2 ba1.4k sqft4753 Burns Rd, Mound, MN 55364For SaleMLS ID #7140974, Sara R Melby, eXp Realty. NorthstarMLS as distributed by MLS GRID
- $399,9003 bd1 ba1.5k sqft16419 Seymour Dr, Minnetonka, MN 55345For SaleMLS ID #7140323, Steve Schmitz, Coldwell Banker Realty - Southwest Regional. NorthstarMLS as distributed by MLS GRID
- $290,0002 bd2 ba1.4k sqft8350 Kimball Dr, Eden Prairie, MN 55347For SaleMLS ID #7134418, Jay M Staats, Edina Realty, Inc.. NorthstarMLS as distributed by MLS GRID
- $309,9003 bd2 ba1.6k sqft1407 Naples Ave, Cologne, MN 55322For SaleMLS ID #7132060, Gina Connell, Set Apart Realty. NorthstarMLS as distributed by MLS GRID
- $268,0002 bd2 ba1.4k sqft8271 Kimball Dr, Eden Prairie, MN 55347For SaleMLS ID #7120593, CJ Cashman, Edina Realty, Inc.. NorthstarMLS as distributed by MLS GRID
- $334,9004 bd2 ba1.5k sqft4916 Hanover Rd, Mound, MN 55364For SaleMLS ID #7119941, Mark Gettinger, Checkmark Properties, LLC.. NorthstarMLS as distributed by MLS GRID
- $360,0002 bd2 ba1.6k sqft10433 Washburn Ave S, Bloomington, MN 55431For SaleMLS ID #7069162, Gregg T Roeglin, Edina Realty, Inc.. NorthstarMLS as distributed by MLS GRID
- $274,9003 bd2 ba1.4k sqft11123 Xavier Cir, Bloomington, MN 55437For SaleMLS ID #7146547, Kaili Mesmacque, Real Broker, LLC. NorthstarMLS as distributed by MLS GRID
