Skip main navigation
Off market
  • $432,700

    113 Juniper Dr, Douglassville, PA 19518

    4beds
    2,364sqft
    SingleFamily
    Built in 1968
    0.3 Acres Lot
    $432,700 Zestimate®
    $183/sqft
    $2,917 Estimated rent

    Home value

    $432,700

    $411,000 - $454,000

    $2,917/mo

    Zestimate® history
    Loading
    Loading...

    Owner options

    List your home for rent

    $2,917/mo

    Rent Zestimate®

    Find your next renter with Zillow Rental Manager. Plus, with online applications, you can quickly screen prospective tenants – for free.

    Learn more

    $2,917/mo

    Rent Zestimate®

    Refinance and save

    $2,888/mo

    Est. payment

    Refinancing to a lower rate could help reduce your monthly payments and save thousands over the life of the loan.

    See today's rates

    $2,888/mo

    Est. payment

    Explore your selling options

    Work with a Zillow partner agent

    Leverage their expertise and Zillow's premium Showcase listings to get your home seen by more buyers.

    Get started

    List with your own agent

    Get your home in front of millions of buyers by listing it on Zillow.

    Learn how to do it

    Sell it yourself

    Take full control of how buyers see your home on Zillow by listing For Sale by Owner (FSBO).

    List your home

    What's special

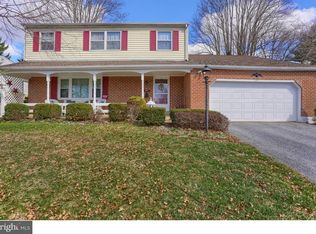
    Warm and welcoming are the best words to describe this beautifully updated 4 bedroom colonial. Pride of ownership shines through in every room - from the high end STAINLESS STEEL appliances to the custom built master closet...the right touches have been added to make this the home you've been looking for! Enter into a TILE foyer and you can immediately admire the cozy living room with HARDWOOD flooring & STONE FIREPLACE in the living room, along with the crown molding overhead. The dining room is the perfect place for large dinner parties or quiet meals with the focal points being the gorgeous chandelier & custom crown & chair rail molding. The kitchen features custom cabinets, CORIAN counter tops, stainless steel appliances including a brand new BOSCH dishwasher, a GAS CONVECTION oven and custom center island. The mudroom is bright and spacious and includes cabinetry with glass doors, lots of counter space & storage. The large family room is crisp and clean with hardwood flooring and exposed wood beams. Upstairs, the master bedroom is like a page out of the Pottery Barn catalog, with a spectacular CUSTOM closet organizer for the walk-in closet, FULL BATH and crown molding. the 3 additional bedrooms are all spacious, bright and have hardwood flooring. Home has tons of storage and closet space. On the lower level, the basement includes a workshop and a partially finished area. Home has a newer high efficiency heater, a water softener, humidifier, new hot water heater and 4 year old roof. Outside, you will find a large deck & beautifully landscaped flat back yard. There is a garage with brand new drywall, a carport, a grilling area & a storage shed. Conveniently located near shopping and 422. You do not want to miss this wonderful home!!

    This property is not currently displayed as for sale or rent on Zillow. This may be different from what's on other websites or public sources.
    Facts & features

    Interior

    Bedrooms & bathrooms
    • Bedrooms: 4
    • Bathrooms: 3
    • Full bathrooms: 2
    • 1/2 bathrooms: 1
    Heating
    • Forced air
    Cooling
    • Central
    Features
    • Flooring: Hardwood
    • Has fireplace: Yes
    Interior area
    • Total interior livable area: 2,364 sqft

    Property

    Features
    • Exterior features: Other
    Lot
    • Size: 0.3 Acres
    Details
    • Parcel number: 24536409160961

    Construction

    Type & style
    • Home type: SingleFamily
    Materials
    • steel
    Condition
    • Year built: 1968

    Community & HOA

    Location
    • Region: Douglassville

    Financial & listing details

    • Price per square foot: $183/sqft
    • Tax assessed value: $128,200
    • Annual tax amount: $5,937

    Price history

    DateEventPrice
    3/21/2016Sold$234,900-2.1%$99/sqft
    Source: Public Record Report a problem
    1/22/2016Listed for sale$239,900+34%$101/sqft
    Source: RE/MAX ACHIEVERS #6698570 Report a problem
    6/23/2003Sold$179,000$76/sqft
    Source: Public Record Report a problem

    Public tax history

    YearProperty taxesTax assessment
    2025$5,937 +3.8%$128,200
    2024$5,720 +2.1%$128,200
    2023$5,603 +1.3%$128,200
    2022$5,531 +2.6%$128,200
    2021$5,390 $128,200
    2020$5,390 +1.8%$128,200
    2019$5,294 +2.1%$128,200
    2018$5,187 +2.4%$128,200
    2017$5,067 +332.6%$128,200
    2016$1,171 $128,200
    2015$1,171 $128,200
    2014-- $128,200
    2013-- $128,200
    2012-- $128,200
    2011-- $128,200
    2010-- $128,200
    2009-- $128,200
    2008-- $128,200
    2007-- $128,200
    2006-- $128,200
    2005-- $128,200
    2004-- $128,200
    2003-- $128,200
    2002-- $128,200
    2000-- $128,200
    Find assessor info on the county website

    Neighborhood: Amity Gardens

    Nearby schools

    GreatSchools rating
    Get a cash offer in 3 minutes
    Find out how much your home could sell for in as little as 3 minutes with a no-obligation cash offer.
    Estimated market value
    $432,700
    Get a cash offer in 3 minutes
    Find out how much your home could sell for in as little as 3 minutes with a no-obligation cash offer.
    Estimated market value
    $432,700