Beautiful Move-In Ready 4 BR, 3 BA home in Greystone Subdivision! Features include a cathedral ceiling upon entry into the living room which includes a gas fireplace. Open view from the kitchen to the living room. Plenty of cabinetry with a pantry for extra storage. The primary bedroom features a beautiful tray ceiling and a large walk-in closet. The 4th bedroom is on the 2nd level and could be used as a 2nd on suite since it's complete with a bathroom and closet. It could also be used as a 2nd living area. An added plus is a safe room in the garage and also a central vac system. New roof in 2025, new hot water heater in 2019, new kitchen sink & faucet and new patio doors recently installed. A/C refurbished in 2022. Landscaping updated, carpets cleaned. Large backyard and patio for entertaining. Storage shed also included!
Active
$329,900
113 Justin Blvd, Webb City, MO 64870
4beds
2,118sqft
Single Family Residence
Built in 2004
0.28 Acres Lot
$321,500 Zestimate®
$156/sqft
$-- HOA
What's special
Gas fireplaceNew roofCentral vac systemLarge walk-in closetLandscaping updatedNew patio doors
- 37 days
- 585
- 32
Likely to sell faster than
Zillow last checked:
Listing updated:
Listed by:
Rhonda Bounous 417-236-4975,
REMAX Properties
Source: Ozark Gateway AOR,MLS#: 264272
Facts & features
Interior
Bedrooms & bathrooms
- Bedrooms: 4
- Bathrooms: 3
- Full bathrooms: 3
Primary bedroom
- Dimensions: 14.7 x 16.9
Bedroom 2
- Dimensions: 12.1 x 13.7
Bedroom 3
- Dimensions: 11.3 x 11.3
Bedroom 4
- Dimensions: 15.1 x 20.9
Dining room
- Dimensions: 12.9 x 10.5
Kitchen
- Dimensions: 12.9 x 13.1
Laundry
- Dimensions: 6.8 x 5.1
Living room
- Dimensions: 18.8 x 19.5
Heating
- Fireplace(s), Forced Air
Cooling
- Has cooling: Yes
Features
- Ceiling Fan(s), Pantry
- Flooring: Carpet, Wood
- Has basement: No
- Has fireplace: Yes
Interior area
- Total structure area: 2,118
- Total interior livable area: 2,118 sqft
- Finished area above ground: 2,118
- Finished area below ground: 0
Property
Parking
- Total spaces: 2
- Parking features: Garage Door Opener
- Attached garage spaces: 2
- Has uncovered spaces: Yes
- Details: Driveway, 2 Car Att Garage
Features
- Patio & porch: Patio, Porch
- Fencing: Privacy,Wood
Lot
- Size: 0.28 Acres
- Dimensions: 91 x 135
- Features: Curb & Gutter, Residential
Details
- Additional structures: Storage
- Parcel number: 08903200008021000
Construction
Type & style
- Home type: SingleFamily
- Architectural style: Traditional
- Property subtype: Single Family Residence
Materials
- Brick, Stone, Vinyl
- Foundation: Slab
Condition
- Year built: 2004
Utilities & green energy
- Sewer: Public Sewer
Community & HOA
Community
- Subdivision: Greystone
Location
- Region: Webb City
Financial & listing details
- Price per square foot: $156/sqft
- Tax assessed value: $33,720
- Annual tax amount: $1,717
- Date on market: 8/1/2026
- Listing terms: Cash,Conventional,FHA
Estimated market value
$321,500
$305,000 - $338,000
$1,882/mo
Price history
| Date | Event | Price |
|---|---|---|
| 8/1/2026 | Listed for sale | $329,900$156/sqft |
Source:  SOMOMLS as distributed by MLS GRID #60330417 Report a problem SOMOMLS as distributed by MLS GRID #60330417 Report a problem | ||
Public tax history
| Year | Property taxes | Tax assessment |
|---|---|---|
| 2025 | $1,717 +11% | $33,720 +13.1% |
| 2024 | $1,548 -0.1% | $29,820 |
| 2023 | $1,548 -6.8% | $29,820 -7% |
| 2022 | $1,661 | $32,080 |
| 2021 | -- | $32,080 +8.7% |
| 2020 | -- | $29,510 |
| 2019 | -- | $29,510 -0.6% |
| 2018 | -- | $29,690 |
| 2017 | $1,471 +5.1% | $29,690 -2% |
| 2016 | $1,399 0% | $30,310 |
| 2015 | $1,399 +0.3% | $30,310 |
| 2014 | $1,396 | $30,310 +18.5% |
| 2007 | -- | $25,580 +3.1% |
| 2006 | $1,057 | $24,810 |
| 2005 | -- | $24,810 +125.1% |
| 2004 | $471 | $11,020 |
Find assessor info on the county website
Monthly payment
Est. payment
Payment breakdown
Explore the cost of this home by adjusting the details. Changes won't be saved.Climate risks
Neighborhood: 64870
Nearby schools
Schools provided by the listing agent
- Elementary: Bess Truman
- Middle: Webb City
Source: Ozark Gateway AOR. This data may not be complete. We recommend contacting the local school district to confirm school assignments for this home.
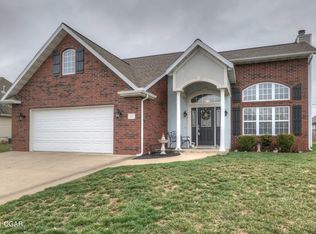
Similar homes
- $365,0004 bd3 ba2.3k sqft123 Jared Blvd, Webb City, MO 64870For Sale
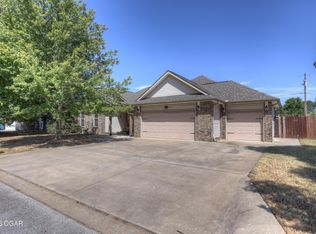 MLS ID #264714, Liggett Squared Group, Joyce Liggett, PC, PRO 100 Inc., REALTORS. Ozark Gateway AOR
 - $369,9994 bd3 ba2.3k sqft320 Sidney Ln, Webb City, MO 64870For Sale
 MLS ID #262427, Macfee Team, Lindsey Macfee, Realty One Group Ovation. Ozark Gateway AOR
 - $299,0004 bd3 ba2.3k sqft2036 Chickadee Dr, Webb City, MO 64870For Sale
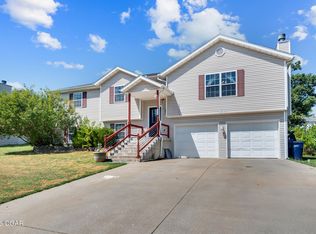 MLS ID #264516, Tiffany Blair, The Essential Real Estate. Ozark Gateway AOR
 - $347,5004 bd2 ba2.1k sqft1113 Chesterfield Dr, Webb City, MO 64870For Sale
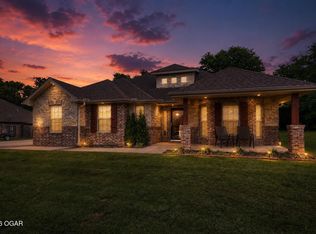 MLS ID #264860, Michael J Scott, NextHome SoMo Life. Ozark Gateway AOR
