Pending
$339,000
3beds
1,182sqft
113 Justine Drive, Sebastian, FL 32958
3beds
1,182sqft
Single family residence
Built in 1996
10,018 sqft
4 Attached garage spaces
$287 price/sqft
What's special
Renovated kitchenUpdated fixturesBreakfast bar seatingSparkling inground poolCorian countertopsOversized covered lanaiExpansive screened pool enclosure
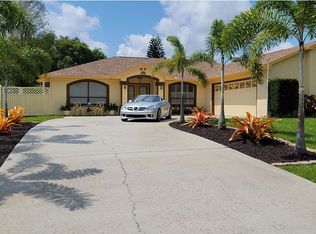
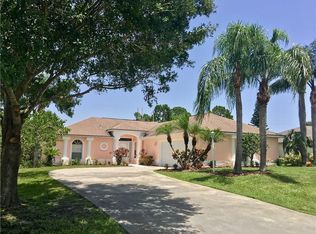
Sebastian Pool Paradise with Boat & RV Parking! Welcome to this beautifully maintained 3BR/2BA CBS home on a fully fenced .23 acre lot in one of Sebastian's most convenient locations. Enjoy the Florida lifestyle just minutes from Stormwater Park for walking trails and fishing, Sebastian Riverview Park with public boat launch, ...
- 3 days |
- 2,020 |
- 149 |
Likely to sell faster than
Source: BeachesMLS,MLS#: B26048970
Originating MLS: BeachesMLS
Travel times
Living Room
Kitchen
Primary Bedroom
Bedroom
Dining Room
Covered Patio
Screened Patio / Pool
Primary Bathroom
Bedroom
Zillow last checked:
Listing updated:
Listed by:
Dahlia M Gotzmann 772-643-7989,
Atlantic Key Realty Group
Source: BeachesMLS,MLS#: B26048970
Originating MLS: BeachesMLS
Facts & features
Interior
Bedrooms & bathrooms
- Bedrooms: 3
- Bathrooms: 2
- Full bathrooms: 2
- Main level bathrooms: 2
- Main level bedrooms: 3
Primary bedroom
- Level: Main
- Area: 154
- Dimensions: 11 X 14
Bedroom 2
- Level: Main
- Area: 121
- Dimensions: 11 X 11
Bedroom 3
- Level: Main
- Area: 110
- Dimensions: 11 X 10
Dining room
- Level: Main
- Area: 72
- Dimensions: 9 X 8
Foyer
- Level: Main
- Area: 15
- Dimensions: 5 X 3
Kitchen
- Level: Main
- Area: 80
- Dimensions: 8 X 10
Living room
- Level: Main
- Area: 247
- Dimensions: 19 X 13
Heating
- Central, Electric
Cooling
- Central Air, Electric
Appliances
- Included: Dryer, Dishwasher, Electric Range, Electric Water Heater, Ice Maker, Microwave, Range, Refrigerator, Water Heater, Washer
- Laundry: In Garage
Features
- Breakfast Bar, Living/Dining Room, Main Level Primary, Pantry, Split Bedrooms, Separate Shower, Walk-In Closet(s)
- Flooring: Tile, Wood
- Windows: Metal, Single Hung
- Has fireplace: No
- Furnished: Yes
Interior area
- Total structure area: 1,182
- Total interior livable area: 1,182 sqft
Video & virtual tour
Property
Parking
- Total spaces: 9
- Parking features: Attached, Boat, Concrete, Driveway, Detached, Garage, Garage Door Opener, Parking Pad, RV Access/Parking
- Attached garage spaces: 4
- Uncovered spaces: 5
Accessibility
- Accessibility features: None
Features
- Levels: One
- Stories: 1
- Patio & porch: Glass Enclosed, Patio, Screened
- Exterior features: Barbecue, Outdoor Living Area
- Has private pool: Yes
- Pool features: Fenced, In Ground, Pool Equipment, Private, Screen Enclosure
- Fencing: Back Yard,Fenced,Gate
- Has view: Yes
- View description: Pool
- Waterfront features: None
Lot
- Size: 10,018.8 Square Feet
- Dimensions: 80 x 125
- Features: Landscaped, < 1/4 Acre
Details
- Additional structures: Garage(s)
- Parcel number: 31391900001590000009
- Zoning: RS-10
- Special conditions: Standard,Listed As-Is
Construction
Type & style
- Home type: SingleFamily
- Architectural style: Ranch
- Property subtype: Single Family Residence
Materials
- Stucco
- Foundation: Slab
- Roof: Shingle
Condition
- Resale,Updated/Remodeled
- New construction: No
- Year built: 1996
Utilities & green energy
- Electric: 200+ Amp Service
- Sewer: Septic Tank
- Water: Public
- Utilities for property: Cable Available, Electricity Connected, Sewer Connected, Water Connected
Community & HOA
Community
- Security: None, Smoke Detector(s)
- Subdivision: SEBASTIAN HIGHLANDS UNIT 17
HOA
- Has HOA: No
Location
- Region: Sebastian
Financial & listing details
- Price per square foot: $287/sqft
- Tax assessed value: $268,064
- Annual tax amount: $2,912
- Date on market: 7/6/2026
- Cumulative days on market: 2 days
- Listing terms: Cash,Conventional,FHA,VA Loan
- Electric utility on property: Yes
- Road surface type: Paved
Price history
| Date | Event | Price |
|---|---|---|
| 7/8/2026 | Pending sale | $339,000$287/sqft |
Source: Space Coast AOR #1081755 Report a problem | ||
| 7/8/2026 | Contingent | $339,000$287/sqft |
Source: | ||
| 7/6/2026 | Listed for sale | $339,000+69.5%$287/sqft |
Source: | ||
| 8/16/2024 | Listing removed | -- |
Source: BeachesMLS #R10989109 Report a problem | ||
| 5/23/2024 | Listed for rent | $2,900+3.6%$2/sqft |
Source: BeachesMLS #R10989109 Report a problem | ||
| 2/16/2023 | Listing removed | -- |
Source: Zillow Rentals Report a problem | ||
| 2/6/2023 | Listed for rent | $2,800$2/sqft |
Source: Zillow Rentals Report a problem | ||
| 12/28/2018 | Sold | $200,000+159.7%$169/sqft |
Source: Public Record Report a problem | ||
| 8/2/1996 | Sold | $77,000$65/sqft |
Source: Public Record Report a problem | ||
Public tax history
| Year | Property taxes | Tax assessment |
|---|---|---|
| 2025 | $2,912 -41.1% | $184,177 -31.9% |
| 2024 | $4,944 +100.4% | $270,478 +52.4% |
| 2023 | $2,467 +4.7% | $177,441 +3% |
| 2022 | $2,356 +0.6% | $172,273 +3% |
| 2021 | $2,343 +0.1% | $167,256 +1.4% |
| 2020 | $2,341 | $164,947 +1.7% |
| 2019 | $2,341 +0.8% | $162,168 +68.7% |
| 2018 | $2,322 +102.8% | $96,113 +2.1% |
| 2017 | $1,145 | $94,136 +2.1% |
| 2016 | $1,145 +0.7% | $92,200 +0.7% |
| 2015 | $1,137 -2.8% | $91,560 +0.8% |
| 2014 | $1,170 | $90,840 +3.1% |
| 2013 | -- | $88,080 +1.7% |
| 2012 | $968 -22% | $86,610 -15.4% |
| 2011 | $1,241 -4.1% | $102,340 -2.7% |
| 2010 | $1,294 +8.5% | $105,220 +2.7% |
| 2009 | $1,193 +48.6% | $102,460 +23.8% |
| 2008 | $803 -20.9% | $82,770 -42.1% |
| 2007 | $1,015 | $142,940 -12.2% |
| 2006 | -- | $162,720 +61.6% |
| 2005 | -- | $100,690 |
| 2004 | -- | $100,690 +21.5% |
| 2003 | -- | $82,850 +4.4% |
| 2002 | $1,117 +1.2% | $79,370 +7.2% |
| 2001 | $1,103 +4.3% | $74,040 +8.4% |
| 2000 | $1,058 | $68,330 |
Find assessor info on the county website
Monthly payment
Est. payment
$2,115/mo
Principal & interest
$1714
Property taxes
$401
Estimated market value
Not available
Estimated sales range
Not available
Not available
Climate risks
Explore flood, wildfire, and other predictive climate risk information for this property on First Street®️.
Neighborhood: 32958
Nearby schools
Pelican Island Elementary School
Grades PK-5 • 0.6 miles6/10
GreatSchools® Rating
Test Score Rating
6/10Student Progress Rating
5/10Storm Grove Middle School
Grades 6-8 • 4.9 miles7/10
GreatSchools® Rating
Test Score Rating
6/10Student Progress Rating
7/10Sebastian River High School
Grades 9-12 • 3.4 miles5/10
GreatSchools® Rating
Test Score Rating
6/10College Readiness Rating
5/10Student Progress Rating
4/10- Florida
- Indian River County
- Sebastian
- 32958
- 113 Justine Drive