Skip main navigation
For sale
  • Price cut: $7K (6/4)
    $425,000

    113 Kalmia Cir, Aiken, SC 29801

    3beds
    3,032sqft
    : 
    Loading
    Get pre-qualified
    Single Family Residence
    Built in 1986
    0.57 Acres Lot
    $-- Zestimate®
    $140/sqft
    $-- HOA

    What's special

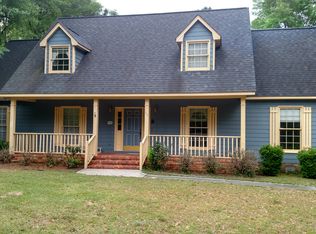
    Side patioBeautifully wooded settingWelcoming front porchAmple prep spaceSurrounded by mature landscapingTile backsplashScreened porch
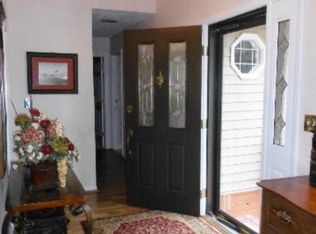
    Looking for a home that perfectly blends timeless charm with modern updates in one of Aiken's most desirable locations? You've found it! Surrounded by mature landscaping and tucked into a beautifully wooded setting, this home offers exceptional curb appeal with a welcoming front porch and inviting outdoor spaces designed for both relaxing and entertaining. Inside, the main level features a bright, updated kitchen complete with white cabinetry, solid-surface countertops, tile backsplash, and ample prep space. The open-concept design seamlessly connects the kitchen, dining, and living areas, creating an ideal layout for everyday living and hosting guests. The main level also includes the spacious owner's suite with a private ensuite bath, an additional bedroom, and a full guest bathroom. The lower level provides incredible flexibility with a spacious living area centered around a cozy fireplace and currently used as a second owner's suite or studio, complete with its own full bathroom. Two additional flex rooms offer endless possibilities for a home office, craft room, gym, hobby space, or guest accommodations (not intended as legal bedrooms). Direct access to the oversized two-car garage adds everyday convenience. Outdoor living is just as impressive, offering multiple spaces to enjoy every season. Sip your morning coffee on the screened porch, entertain on the side patio, or relax on the lower patio while taking in the peaceful wooded surroundings. Additional features include hardwood floors, recessed lighting, abundant storage, and a brand-new architectural shingle roof installed in March 2026. Just minutes from Downtown Aiken, you'll enjoy convenient access to Laurens Street, parks, shopping, dining, and everything that makes Aiken such a sought-after place to call home. Beautifully updated, exceptionally versatile, and ideally located, this home is ready for its next chapter.
    90 days
    |
    265
    |
    14
    |

    Zillow last checked:

    Listing updated:

    Listed by:

    Britt Jackson 803-386-4944,

    Real Broker LLC/Aiken

    Source: Aiken MLS,MLS#: 222822MLS Logo

    Loading...

      Facts & features

      Interior

      Bedrooms & bathrooms
      • Bedrooms: 3
      • Bathrooms: 3
      • Full bathrooms: 3
      Heating
      • Electric, Heat Pump
      Cooling
      • Central Air, Electric
      Appliances
      • Included: Microwave, Self Cleaning Oven, Refrigerator, Cooktop, Dishwasher
      Features
      • Snack Bar, Solid Surface Counters, Bedroom on 1st Floor, Ceiling Fan(s), Primary Downstairs, Pantry, Eat-in Kitchen, High Speed Internet, DSL
      • Flooring: Carpet, Ceramic Tile, Hardwood
      • Basement: Exterior Entry,Finished,Interior Entry,Patio,Walk-Out Access
      • Number of fireplaces: 2
      • Fireplace features: Basement, Gas Log, Great Room
      Interior area
      • Total structure area: 3,032
      • Total interior livable area: 3,032 sqft
      • Finished area above ground: 3,032
      • Finished area below ground: 0
      Video & virtual tour

      Property

      Parking
      • Total spaces: 2
      • Parking features: Attached, Basement, Driveway, Garage Door Opener, Paved
      • Attached garage spaces: 2
      • Has uncovered spaces: Yes
      Features
      • Levels: Two
      • Patio & porch: Patio, Porch, Screened
      • Pool features: None
      • Fencing: Fenced
      Lot
      • Size: 0.57 Acres
      • Features: Rolling Slope, Landscaped
      Details
      • Additional structures: None
      • Parcel number: 1041807009
      • Special conditions: Standard
      • Horse amenities: None

      Construction

      Type & style
      • Home type: SingleFamily
      • Architectural style: Traditional
      • Property subtype: Single Family Residence
      Materials
      • Block, Brick
      • Foundation: Combination
      • Roof: Composition,Shingle
      Condition
      • New construction: No
      • Year built: 1986

      Utilities & green energy

      • Sewer: Septic Tank
      • Water: Public

      Community & HOA

      Community
      • Features: None
      • Subdivision: Kalmia Hills
      HOA
      • Has HOA: No
      Location
      • Region: Aiken

      Financial & listing details

      • Price per square foot: $140/sqft
      • Tax assessed value: $283,450
      • Annual tax amount: $769
      • Date on market: 4/15/2026
      • Cumulative days on market: 90 days
      • Listing terms: Contract
      • Road surface type: Paved, Asphalt

        Estimated market value

        Not available

        Estimated sales range

        Not available

        Not available

        Price history

        DateEventPrice
        6/4/2026Price change$425,000-1.6%$140/sqft
        Source: Aiken MLS #222822 Report a problem
        4/15/2026Listed for sale$432,000-1.6%$142/sqft
        Source: Aiken MLS #222822 Report a problem
        12/2/2025Listing removed$439,000$145/sqft
        Source: Aiken MLS #217680 Report a problem
        9/11/2025Price change$439,000-2.2%$145/sqft
        Source: Aiken MLS #217680 Report a problem
        6/1/2025Listed for sale$449,000+63.3%$148/sqft
        Source: Aiken MLS #217680 Report a problem
        2/7/2020Listing removed$274,900$91/sqft
        Source: SHANNON ROLLINGS REAL ESTATE #445060 Report a problem
        8/6/2019Listed for sale$274,900-5.2%$91/sqft
        Source: SHANNON ROLLINGS REAL ESTATE #445060 Report a problem
        9/20/2017Listing removed$289,900$96/sqft
        Source: Aiken Properties, Inc. #98268 Report a problem
        4/21/2017Listed for sale$289,900+31.8%$96/sqft
        Source: Aiken Properties, Inc. #98268 Report a problem
        5/31/2007Sold$220,000$73/sqft
        Source: Aiken MLS #55982 Report a problem

        Public tax history

        YearProperty taxesTax assessment
        2025$769 $7,580
        2024$769 -0.2%$7,580
        2023$771 -14.9%$7,580 -33.2%
        2022$906 -0.2%$11,340
        2021$908 +36.8%$11,340 +72.1%
        2020$664 $6,590
        2019-- $6,590
        2018$671 $6,590
        2017$671 --
        2016-- --
        2015-- --
        2014-- --
        2013-- --
        2011-- --
        2009-- --
        2007-- --
        2006-- --
        2004-- $6,580
        2002-- $6,580 +4.3%
        2000-- $6,310
        Find assessor info on the county website

        Monthly payment

        Est. payment

        Payment breakdown

        Explore the cost of this home by adjusting the details. Changes won't be saved.
        All calculations are estimates and provided by Zillow, Inc. for informational purposes only. Actual amounts may vary.
        HOA fees may include property taxes on listings classified as Co-Ops. Contact the listing agent and/or owner for fee details.
        Mortgage interest rates are dependent on a number of factors, including credit score, down payment, and repayment length. Interest rate data provided by Zillow Group Marketplace, Inc. as of 1/1/1970 from various mortgage lenders with which we have lead or other similar arrangements; the Estimated Payment is an average of those rates.
        See how much you could borrow to make a competitive offer.

        Climate risks

        Neighborhood: 29801

        Getting around

        24 / 100
        Car-Dependent
        35 / 100
        Somewhat Bikeable

        Nearby schools

        GreatSchools rating
        Schools provided by the listing agent
        • Elementary: Aiken
        • Middle: Aiken Intermediate 6th-Schofield Middle 7th&8th
        • High: Aiken

        Source: Aiken MLS. This data may not be complete. We recommend contacting the local school district to confirm school assignments for this home.

        A local agent can set up tours, give advice and negotiate with sellers.

        Browse local experts

        Similar homes