Skip main navigation
Sold for $1,480,000
  • $1,480,000

    113 Kalvesta Dr, Morrisville, NC 27560

    5beds
    4,429sqft
    Single Family Residence, Residential
    Built in 2003
    0.56 Acres Lot
    $1,473,300 Zestimate®
    $334/sqft
    $3,644 Estimated rent

    Home value

    $1,473,300

    $1.40M - $1.55M

    $3,644/mo

    Zestimate® history
    Loading
    Loading...

    Owner options

    List your home for rent

    $3,644/mo

    Rent Zestimate®

    Find your next renter with Zillow Rental Manager. Plus, with online applications, you can quickly screen prospective tenants – for free.

    Learn more

    $3,644/mo

    Rent Zestimate®

    Refinance and save

    $9,360/mo

    Est. payment

    Refinancing to a lower rate could help reduce your monthly payments and save thousands over the life of the loan.

    See today's rates

    $9,360/mo

    Est. payment

    Explore your selling options

    Work with a Zillow partner agent

    Leverage their expertise and Zillow's premium Showcase listings to get your home seen by more buyers.

    Get started

    List with your own agent

    Get your home in front of millions of buyers by listing it on Zillow.

    Learn how to do it

    Sell it yourself

    Take full control of how buyers see your home on Zillow by listing For Sale by Owner (FSBO).

    List your home

    What's special

    Stone surround gas fireplaceOpen loft spacePaver patioPrivate oasisRocking chair front porchElaborate crown moldingIsland with sink
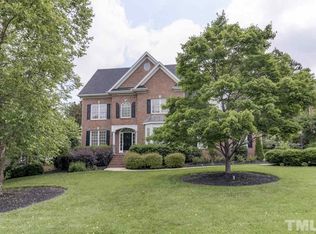
    Beautifully maintained executive brick home and 3 car garage nestled in prestigious Weston Estates sitting on little over a half acre. There are five bedrooms each with a walk-in closet and four and a half bathrooms. This home has a rocking chair front porch leading to an elegantly appointed dining room with wainscoting. The entire home has elaborate crown molding. Enter a formal study through glass french doors and into a two-story open family room with a stone surround gas fireplace. The first-floor primary bedroom with en suite overlooks your resort like backyard complete with a large saltwater pool and slide. Cook and entertain in an expansive chef's kitchen with granite countertops, island with sink, four burner gas cooktop, and oversized walk-in pantry. Upstairs you'll find generously sized secondary bedrooms and open loft space. A versatile bonus or media room perfect for movie nights, play space, or a home gym with abundant storage throughout ensure everything has its place. Walk up third level, fully floored attic with vast amount of room for storage or even to be finished for living space. Sheetrock is already in place to be used. Outdoors enjoy the peaceful backdrop from your screened in porch or paver patio overlooking your own private oasis, relaxing or entertaining your family and friends. This property offers a rare level of privacy while being just steps from scenic neighborhood Greenways convenient to Major highways, shopping, dining, and RTP.

    Zillow last checked:

    Listing updated:

    Listed by:

    David Wilson 919-844-1152,

    Carolina's Choice Real Estate,

    Shelley Allen 919-736-6393,

    Carolina's Choice Real Estate

    Bought with:

    Mansi Gowin, 320148

    Compass -- Chapel Hill - Durham

    Source: Doorify MLS,MLS#: 10162135MLS Logo

    Facts & features

    Interior

    Bedrooms & bathrooms
    • Bedrooms: 5
    • Bathrooms: 5
    • Full bathrooms: 4
    • 1/2 bathrooms: 1
    Heating
    • Forced Air, Zoned
    Cooling
    • Central Air, Zoned
    Appliances
    • Included: Dishwasher, Disposal, Gas Cooktop, Microwave, Stainless Steel Appliance(s), Oven
    • Laundry: Laundry Room, Main Level
    Features
    • Bathtub/Shower Combination, Built-in Features, Ceiling Fan(s), Crown Molding, Double Vanity, Eat-in Kitchen, Entrance Foyer, Granite Counters, High Ceilings, Pantry, Master Downstairs, Separate Shower, Shower Only, Smooth Ceilings, Soaking Tub, Walk-In Closet(s), Walk-In Shower, Wet Bar
    • Flooring: Carpet, Hardwood, Tile
    • Windows: Insulated Windows, Plantation Shutters
    • Basement: Crawl Space
    • Number of fireplaces: 1
    • Fireplace features: Family Room, Gas Log
    Interior area
    • Total structure area: 4,429
    • Total interior livable area: 4,429 sqft
    • Finished area above ground: 4,429
    • Finished area below ground: 0

    Property

    Parking
    • Total spaces: 3
    • Parking features: Driveway, Garage, Garage Door Opener, Garage Faces Side
    • Attached garage spaces: 3
    Features
    • Levels: Two
    • Stories: 2
    • Patio & porch: Patio, Porch, Screened
    • Exterior features: Fenced Yard, Private Yard, Rain Gutters
    • Has private pool: Yes
    • Pool features: Association, Community, In Ground, Private
    • Fencing: Back Yard
    • Has view: Yes
    • View description: Trees/Woods
    Lot
    • Size: 0.56 Acres
    • Features: Landscaped
    Details
    • Parcel number: 075514337303000 0258872
    • Zoning: LDR
    • Special conditions: Seller Licensed Real Estate Professional

    Construction

    Type & style
    • Home type: SingleFamily
    • Architectural style: Traditional, Transitional
    • Property subtype: Single Family Residence, Residential
    Materials
    • Brick Veneer, Stucco
    • Roof: Shingle
    Condition
    • New construction: No
    • Year built: 2003

    Utilities & green energy

    • Sewer: Public Sewer
    • Water: Public

    Community & HOA

    Community
    • Features: Playground, Pool
    • Subdivision: Weston Estates
    HOA
    • Has HOA: Yes
    • Amenities included: Maintenance Grounds, Playground, Pool
    • Services included: Maintenance Grounds
    • HOA fee: $660 annually
    Location
    • Region: Morrisville

    Financial & listing details

    • Price per square foot: $334/sqft
    • Tax assessed value: $1,225,934
    • Annual tax amount: $10,650
    • Date on market: 4/23/2026

    Price history

    DateEventPrice
    6/10/2026Sold$1,480,000+7.6%$334/sqft
    Source: Doorify MLS #10162135 Report a problem
    4/26/2026Pending sale$1,375,500$311/sqft
    Source: Doorify MLS #10162135 Report a problem
    4/23/2026Listed for sale$1,375,500+86.3%$311/sqft
    Source: Doorify MLS #10162135 Report a problem
    5/17/2013Sold$738,500-3.5%$167/sqft
    Source: Public Record Report a problem
    1/18/2013Listed for sale$765,000-0.5%$173/sqft
    Source: L and F/Fonville Morisey Realty #1857854 Report a problem
    12/15/2012Listing removed$768,500$174/sqft
    Source: L and F/Fonville Morisey Realty #1857854 Report a problem
    12/7/2012Price change$768,500-1.5%$174/sqft
    Source: L and F/Fonville Morisey Realty #1857854 Report a problem
    10/5/2012Listed for sale$780,000+8.6%$176/sqft
    Source: L and F/Fonville Morisey Realty #1857854 Report a problem
    5/30/2008Sold$718,500-6.7%$162/sqft
    Source: Public Record Report a problem
    4/26/2008Price change$769,900-3.8%$174/sqft
    Source: Number1Expert #992705 Report a problem
    2/29/2008Price change$799,900+2.6%$181/sqft
    Source: Number1Expert #992705 Report a problem
    11/14/2007Listed for sale$779,900+26.4%$176/sqft
    Source: Number1Expert #966953 Report a problem
    9/25/2003Sold$617,000$139/sqft
    Source: Public Record Report a problem

    Public tax history

    YearProperty taxesTax assessment
    2025$10,650 +0.4%$1,225,934
    2024$10,606 +22.5%$1,225,934 +48.6%
    2023$8,658 +3.7%$825,048
    2022$8,349 +4.8%$825,048
    2021$7,965 $825,048
    2020$7,965 +3.1%$825,048 +19.4%
    2019$7,723 $691,234
    2018$7,723 +10.4%$691,234
    2017$6,992 +1.5%$691,234 -4.1%
    2016$6,892 -8.5%$720,872 -1.7%
    2015$7,531 +5.5%$733,182
    2014$7,142 $733,182
    2013-- $733,182
    2012-- $733,182
    2011-- $733,182
    2010-- $733,182 -10.5%
    2009-- $818,969
    2008-- --
    2007-- --
    2006-- --
    2005-- --
    2004-- --
    Find assessor info on the county website

    Neighborhood: 27560

    Nearby schools

    GreatSchools rating
    Schools provided by the listing agent
    • Elementary: Wake - Northwoods Elementary
    • Middle: Wake - West Cary Middle
    • High: Wake - Cary High

    Source: Doorify MLS. This data may not be complete. We recommend contacting the local school district to confirm school assignments for this home.

    Get a cash offer in 3 minutes
    Find out how much your home could sell for in as little as 3 minutes with a no-obligation cash offer.
    Estimated market value
    $1,473,300
    Get a cash offer in 3 minutes
    Find out how much your home could sell for in as little as 3 minutes with a no-obligation cash offer.
    Estimated market value
    $1,473,300