Skip main navigation
Closed
  • Listed by: EXP Realty, LLC • Dawn Griffin • 314-541-3840
    Bought with: Keller Williams Chesterfield
    Price Unknown

    113 Katie Lynn Ct, Wentzville, MO 63385

    3beds
    1,952sqft
    Single Family Residence
    Built in 2015
    5,662 Square Feet Lot
    $351,800 Zestimate®
    $--/sqft
    $2,514 Estimated rent

    Home value

    $351,800

    $331,000 - $376,000

    $2,514/mo

    Zestimate® history
    Loading
    Loading...

    Owner options

    List your home for rent

    $2,514/mo

    Rent Zestimate®

    Find your next renter with Zillow Rental Manager. Plus, with online applications, you can quickly screen prospective tenants – for free.

    Learn more

    $2,514/mo

    Rent Zestimate®

    Refinance and save

    Refinancing to a lower rate could help reduce your monthly payments and save thousands over the life of the loan.

    See today's rates

    Explore your selling options

    Work with a Zillow partner agent

    Leverage their expertise and Zillow's premium Showcase listings to get your home seen by more buyers.

    Get started

    List with your own agent

    Get your home in front of millions of buyers by listing it on Zillow.

    Learn how to do it

    Sell it yourself

    Take full control of how buyers see your home on Zillow by listing For Sale by Owner (FSBO).

    List your home

    What's special

    Stunning vintage gas fireplaceWalk-out lower levelSought-after split-bedroom floor planBuilt-in refrigeratorStainless steel appliancesMassive family roomCustom window shades
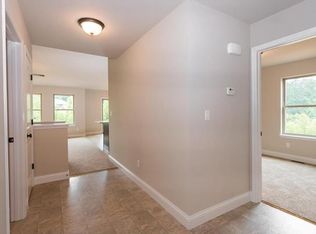
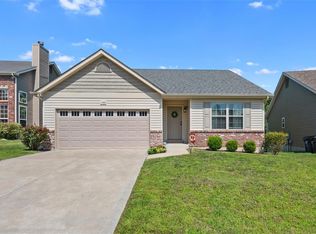
    This pristine 3-bedroom, 3-full bath ranch offers over 1,950 sq. ft. of meticulously finished living space. The open-concept main floor boasts soaring vaulted ceilings, custom window shades and a gourmet kitchen featuring 42” staggered custom cabinets, stainless steel appliances, a built-in refrigerator, and gas range. Windows bring in an abundance of natural light. Retreat to the master suite with walk-in closet in this sought-after split-bedroom floor plan with two additional guest bedrooms and full hall bath. Enjoy the convenience of the main-floor laundry and mudroom. The attached garage is also fully insulated with an interior hose bib to make car washing easy during the colder months. The walk-out lower level is an entertainer’s dream, featuring a massive family room. The sellers are also including the decorative wall of windows going to the lower level, the basement fridge and a stunning, vintage gas fireplace as gifts to the new owner. The lower level also has a full bathroom for overnight guests and a large unfinished workshop/storage space, perfect for all of your hobbies. Step outside to your professionally landscaped yard backing directly to a quiet, wooded preservation area. Just minutes from Quail Ridge Park, William M. Allen Park w/ Splash Station Aquatic Center, Peine Ridge Elementary, and top-tier shopping.

    Zillow last checked:

    Listing updated:

    Listed by:

    Dawn Griffin 314-541-3840,

    EXP Realty, LLC,

    Paul Bealafeld 314-384-9335,

    EXP Realty, LLC

    Bought with:

    Laura L Shucart, 1999041170

    Keller Williams Chesterfield

    Source: MARIS,MLS#: 26002656MLS LogoOriginating MLS: St. Louis Association of REALTORS

    Facts & features

    Interior

    Bedrooms & bathrooms
    • Bedrooms: 3
    • Bathrooms: 3
    • Full bathrooms: 3
    • Main level bathrooms: 2
    • Main level bedrooms: 3
    Primary bedroom
    • Features: Floor Covering: Laminate
    • Level: Main
    • Area: 150
    • Dimensions: 10x15
    Bedroom 2
    • Features: Floor Covering: Carpeting
    • Level: Main
    • Area: 120
    • Dimensions: 12x10
    Bedroom 3
    • Features: Floor Covering: Carpeting
    • Level: Main
    • Area: 100
    • Dimensions: 10x10
    Primary bathroom
    • Level: Main
    • Area: 32
    • Dimensions: 4x8
    Bathroom
    • Level: Main
    • Area: 35
    • Dimensions: 7x5
    Bathroom
    • Features: Floor Covering: Ceramic Tile
    • Level: Basement
    • Area: 60
    • Dimensions: 12x5
    Breakfast room
    • Features: Floor Covering: Laminate
    • Level: Main
    • Area: 96
    • Dimensions: 12x8
    Family room
    • Features: Floor Covering: Laminate
    • Level: Main
    • Area: 234
    • Dimensions: 18x13
    Kitchen
    • Features: Floor Covering: Laminate
    • Level: Main
    • Area: 132
    • Dimensions: 12x11
    Laundry
    • Description: mudroom
    • Features: Floor Covering: Laminate
    • Level: Main
    • Area: 48
    • Dimensions: 8x6
    Recreation room
    • Features: Floor Covering: Laminate
    • Level: Basement
    • Area: 540
    • Dimensions: 36x15
    Storage
    • Features: Floor Covering: Concrete
    • Level: First
    • Area: 864
    • Dimensions: 27x32
    Heating
    • Forced Air, Natural Gas
    Cooling
    • Ceiling Fan(s), Central Air
    Appliances
    • Included: ENERGY STAR Qualified Appliances, Stainless Steel Appliance(s), Dishwasher, Disposal, Ice Maker, Microwave, Gas Range, Built-In Refrigerator, Water Heater
    • Laundry: Main Level
    Features
    • Breakfast Bar, Ceiling Fan(s), Custom Cabinetry, Dining/Living Room Combo, High Ceilings, Kitchen Island, Kitchen/Dining Room Combo, Laminate Counters, Lever Faucets, Open Floorplan, Pantry, Recessed Lighting, Storage, Tub, Vaulted Ceiling(s), Walk-In Closet(s), Workshop/Hobby Area
    • Flooring: Carpet, Laminate
    • Doors: Panel Door(s)
    • Basement: Concrete,Partially Finished,Full,Storage Space,Walk-Out Access
    • Number of fireplaces: 1
    • Fireplace features: Basement
    Interior area
    • Total structure area: 1,952
    • Total interior livable area: 1,952 sqft
    • Finished area above ground: 1,336
    • Finished area below ground: 616

    Property

    Parking
    • Total spaces: 2
    • Parking features: Attached, Driveway, Garage
    • Attached garage spaces: 2
    • Has uncovered spaces: Yes
    Features
    • Levels: One
    • Patio & porch: Patio
    • Exterior features: Lighting, Rain Gutters
    • Fencing: None
    • Has view: Yes
    • View description: Trees/Woods
    Lot
    • Size: 5,662 Square Feet
    • Dimensions: 44 x 100 x 67 x 101
    • Features: Adjoins Wooded Area
    Details
    • Parcel number: 40073A085000033.0000000
    • Special conditions: Standard

    Construction

    Type & style
    • Home type: SingleFamily
    • Architectural style: Contemporary
    • Property subtype: Single Family Residence
    Materials
    • Brick Veneer, Vinyl Siding
    • Foundation: Concrete Perimeter
    • Roof: Architectural Shingle
    Condition
    • Year built: 2015

    Utilities & green energy

    • Electric: Ameren
    • Sewer: Public Sewer
    • Water: Public
    • Utilities for property: Electricity Connected, Natural Gas Connected, Sewer Connected, Water Connected

    Community & HOA

    Community
    • Features: None
    • Subdivision: Peine Woods
    HOA
    • Has HOA: No
    Location
    • Region: Wentzville

    Financial & listing details

    • Tax assessed value: $266,620
    • Annual tax amount: $3,226
    • Date on market: 2/17/2026
    • Cumulative days on market: 42 days
    • Listing terms: Cash,Conventional,FHA,VA Loan
    • Ownership: Private
    • Electric utility on property: Yes
    • Road surface type: Paved

    Price history

    DateEventPrice
    3/31/2026Sold--
    Source: MARIS #26002656 Report a problem
    2/25/2026Contingent$340,000$174/sqft
    Source: MARIS #26002656 Report a problem
    2/17/2026Listed for sale$340,000-2.9%$174/sqft
    Source: MARIS #26002656 Report a problem
    11/5/2025Listing removed$350,000$179/sqft
    Source: MARIS #25050593 Report a problem
    10/9/2025Price change$350,000-2.6%$179/sqft
    Source: MARIS #25050593 Report a problem
    9/30/2025Price change$359,500-2.3%$184/sqft
    Source: MARIS #25050593 Report a problem
    9/22/2025Price change$368,000-3.2%$189/sqft
    Source: MARIS #25050593 Report a problem
    7/31/2025Listed for sale$380,000+117.3%$195/sqft
    Source: MARIS #25050593 Report a problem
    2/1/2016Sold--
    Source: MARIS #16000503 Report a problem
    1/21/2016Price change$174,900-2.8%$90/sqft
    Source: Keller Williams - St. Charles, MO #16000503 Report a problem
    1/13/2016Price change$179,900+2.9%$92/sqft
    Source: Keller Williams - St. Charles, MO #16000503 Report a problem
    9/5/2015Price change$174,900+9.4%$90/sqft
    Source: Keller Williams Realty West #15050582 Report a problem
    7/14/2015Listed for sale$159,900$82/sqft
    Source: Keller Williams Realty West #15040274 Report a problem

    Public tax history

    YearProperty taxesTax assessment
    2025$3,226 +1.6%$50,658 +10.4%
    2024$3,175 $45,902
    2023$3,175 +9.6%$45,902 +17.8%
    2022$2,898 $38,982
    2021-- $38,982 +2%
    2020-- $38,203
    2019$2,620 $38,203 +11%
    2018$2,620 +0.4%$34,417 +0.4%
    2017$2,609 +20.9%$34,276 +501.3%
    2016$2,159 +381.6%$5,700
    2015$448 $5,700 -14.3%
    2011-- $6,650
    2010-- $6,650
    2009-- $6,650
    2008-- $6,650
    2007-- --
    Find assessor info on the county website

    Neighborhood: 63385

    Nearby schools

    GreatSchools rating
    Schools provided by the listing agent
    • Elementary: Peine Ridge Elem.
    • Middle: North Point Middle
    • High: North Point

    Source: MARIS. This data may not be complete. We recommend contacting the local school district to confirm school assignments for this home.

    Get a cash offer in 3 minutes
    Find out how much your home could sell for in as little as 3 minutes with a no-obligation cash offer.
    Estimated market value
    $351,800
    Get a cash offer in 3 minutes
    Find out how much your home could sell for in as little as 3 minutes with a no-obligation cash offer.
    Estimated market value
    $351,800