Welcome to 113 Kelli Drive, Greenwood, SC—a beautifully crafted custom-built home that combines quality craftsmanship with stylish, modern finishes. Designed with both beauty and functionality in mind, this home features an open, inviting floor plan filled with natural light. The kitchen is a standout, showcasing quartz countertops, custom soft-close cabinetry, a tile backsplash, and ample workspace—perfect for everyday living and entertaining. Throughout the home, you'll appreciate the durability and elegance of luxury vinyl plank (LVP) flooring. The spacious primary suite offers a relaxing retreat with a beautifully finished bath featuring a custom tile shower and frameless glass shower door, creating a spa-like atmosphere. Outside, enjoy a generous yard with plenty of space for outdoor entertaining, gardening, or simply relaxing. Conveniently located just minutes from shopping, restaurants, schools, and medical facilities, this home offers the perfect balance of peaceful neighborhood living and everyday convenience. If you're looking for a move-in-ready custom home with upscale finishes and exceptional attention to detail, 113 Kelli Drive is a must-see. Schedule your private showing today!
Sold for $272,000
Zestimate®
$272,000
113 Kelli Dr, Greenwood, SC 29649
3beds
1,692sqft
Single Family Residence
Built in 2022
-- sqft lot
$272,000 Zestimate®
$161/sqft
$2,325 Estimated rent
Home value
$272,000
$258,000 - $286,000
$2,325/mo
Zestimate® history
Owner options
List your home for rent
$2,325/mo
Rent Zestimate®
Find your next renter with Zillow Rental Manager. Plus, with online applications, you can quickly screen prospective tenants – for free.
$2,325/mo
Rent Zestimate®
Refinance and save
$1,707/mo
Est. payment
Refinancing to a lower rate could help reduce your monthly payments and save thousands over the life of the loan.
$1,707/mo
Est. payment
Explore your selling options
Work with a Zillow partner agent
Leverage their expertise and Zillow's premium Showcase listings to get your home seen by more buyers.
Get startedList with your own agent
Get your home in front of millions of buyers by listing it on Zillow.
Learn how to do itSell it yourself
Take full control of how buyers see your home on Zillow by listing For Sale by Owner (FSBO).
List your homeWhat's special
Beautifully finished bathSpa-like atmosphereTile backsplashAmple workspaceQuartz countertopsSpacious primary suiteCustom soft-close cabinetry
Zillow last checked:
Listing updated:
Listed by:
April Timms 864-404-6040,
McClendon Realty LLC
Bought with:
April Timms, 133022
McClendon Realty LLC
Cynthia Crowder, 119478
LPT Realty LLC
Source: MLS Of Greenwood Sc Inc.,MLS#: 140120
Facts & features
Interior
Bedrooms & bathrooms
- Bedrooms: 3
- Bathrooms: 3
- Full bathrooms: 2
- 1/2 bathrooms: 1
Primary bedroom
- Level: Main
Primary bathroom
- Features: Full Bath, Shower Only
Heating
- Has Heating (Unspecified Type)
Cooling
- Central Air
Appliances
- Included: Dishwasher, Electric Range, Electric Water Heater, Microwave, Vented Exhaust Fan
Features
- Ceiling Fan(s)
- Flooring: Luxury Vinyl
- Basement: None
- Has fireplace: Yes
- Fireplace features: Gas Log, Fireplace Equipment
Interior area
- Total structure area: 1,692
- Total interior livable area: 1,692 sqft
Property
Parking
- Parking features: Garage Door Opener, Garage
- Has garage: Yes
Accessibility
- Accessibility features: None
Features
- Levels: Two
- Patio & porch: Front Porch
- Exterior features: Storage Shed
- Fencing: None
- Frontage length: Road: 158
Lot
- Features: Level
Details
- Parcel number: 6857477451
Construction
Type & style
- Home type: SingleFamily
- Architectural style: Craftsman
- Property subtype: Single Family Residence
Materials
- Vinyl Siding
- Foundation: Slab
- Roof: Architectural
Condition
- Year built: 2022
Utilities & green energy
- Utilities for property: Sewer Connected, Water Connected
Community & HOA
Community
- Security: Security System Owned
- Subdivision: Not In Subdivis
HOA
- Has HOA: No
- Services included: None
Location
- Region: Greenwood
Financial & listing details
- Price per square foot: $161/sqft
- Tax assessed value: $208,500
- Annual tax amount: $1,427
- Date on market: 6/27/2026
- Listing terms: Cash,Conventional,FHA,VA Loan
Price history
| Date | Event | Price |
|---|---|---|
| 10/9/2026 | Sold | $272,000+1.1%$161/sqft |
Source: MLS Of Greenwood Sc Inc. #140120 Report a problem | ||
| 9/9/2026 | Contingent | $269,000$159/sqft |
Source: MLS Of Greenwood Sc Inc. #140120 Report a problem | ||
| 9/3/2026 | Price change | $269,000-2.2%$159/sqft |
Source: MLS Of Greenwood Sc Inc. #140120 Report a problem | ||
| 6/27/2026 | Listed for sale | $275,000+25.6%$163/sqft |
Source: MLS Of Greenwood Sc Inc. #140120 Report a problem | ||
| 5/16/2022 | Sold | $219,000-8.7%$129/sqft |
Source: Public Record Report a problem | ||
| 3/16/2022 | Listed for sale | $239,900$142/sqft |
Source: BHHS broker feed #122187 Report a problem | ||
| 1/6/2022 | Listing removed | $239,900$142/sqft |
Source: MLS Of Greenwood Sc Inc. #122187 Report a problem | ||
| 12/1/2021 | Listed for sale | $239,900$142/sqft |
Source: MLS Of Greenwood Sc Inc. #122187 Report a problem | ||
Public tax history
| Year | Property taxes | Tax assessment |
|---|---|---|
| 2025 | $1,427 | $208,500 |
| 2024 | $1,427 | $208,500 |
| 2023 | $1,427 +1308% | $208,500 +1290% |
| 2022 | $101 -38.1% | $15,000 +87.5% |
| 2021 | $164 -20.8% | $8,000 -20% |
| 2020 | $207 +2.5% | $10,000 |
| 2018 | $202 | $10,000 +212.5% |
| 2017 | $202 +215.8% | $3,200 |
| 2016 | $64 -0.1% | $3,200 |
| 2015 | $64 +0.1% | $3,200 +1584.2% |
| 2014 | $64 | $190 |
Find assessor info on the county website
Neighborhood: 29649
Nearby homes
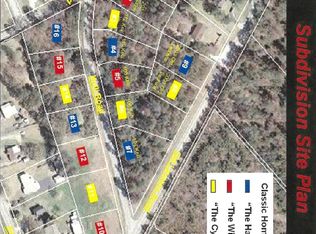
- $243,3005 acres111 Kelli Dr, Greenwood, SC 29649Off Market
- $95,800-- bd-- ba952 sqft111 Charles Rd, Greenwood, SC 29649Off Market
- $242,4003 bd2 ba1.4k sqft109 Kelli Dr, Greenwood, SC 29649Off Market
- $181,9002 bd2 ba1.4k sqft104 Hillside Dr, Greenwood, SC 29649Off Market
- $261,7003 bd2 ba1.4k sqft110 Kelli Dr, Greenwood, SC 29649Off Market
- $257,4003 bd2 ba1.5k sqft112 Kelli Dr, Greenwood, SC 29649Off Market
- $200-- bd-- ba-- sqft201 Kelli Dr, Greenwood, SC 29649Off Market
- $244,9003 bd2 ba1.4k sqft108 Kelli Dr, Greenwood, SC 29649Off Market
Nearby schools
GreatSchools rating
- 8/10Eleanor S. Rice Elementary SchoolGrades: PK-5Distance: 0.3 mi
- 4/10Brewer Middle SchoolGrades: 6-8Distance: 2.2 mi
- 5/10Greenwood High SchoolGrades: 9-12Distance: 1.9 mi
Get a cash offer in 3 minutes
Find out how much your home could sell for in as little as 3 minutes with a no-obligation cash offer.
Estimated market value
$272,000
Get a cash offer in 3 minutes
Find out how much your home could sell for in as little as 3 minutes with a no-obligation cash offer.
Estimated market value
$272,000
- South Carolina
- Greenwood County
- Greenwood
- 29649
- 113 Kelli Dr
