Skip main navigation
Sold for $218,000
  • $218,000

    113 Kelly Lane, Hinesville, GA 31313

    3beds
    1,847sqft
    Single Family Residence
    Built in 1993
    0.46 Acres Lot
    $252,100 Zestimate®
    $118/sqft
    $1,856 Estimated rent

    Home value

    $252,100

    $239,000 - $265,000

    $1,856/mo

    Zestimate® history
    Loading
    Loading...

    Owner options

    List your home for rent

    $1,856/mo

    Rent Zestimate®

    Find your next renter with Zillow Rental Manager. Plus, with online applications, you can quickly screen prospective tenants – for free.

    Learn more

    $1,856/mo

    Rent Zestimate®

    Refinance and save

    $1,480/mo

    Est. payment

    Refinancing to a lower rate could help reduce your monthly payments and save thousands over the life of the loan.

    See today's rates

    $1,480/mo

    Est. payment

    Explore your selling options

    Work with a Zillow partner agent

    Leverage their expertise and Zillow's premium Showcase listings to get your home seen by more buyers.

    Get started

    List with your own agent

    Get your home in front of millions of buyers by listing it on Zillow.

    Learn how to do it

    Sell it yourself

    Take full control of how buyers see your home on Zillow by listing For Sale by Owner (FSBO).

    List your home

    What's special

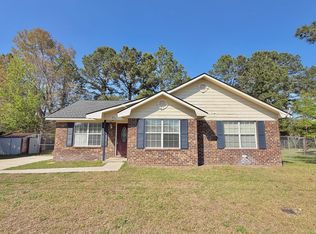
    Enjoy being outdoors & close to Hinesville schools, shopping & restaurants - this home is PERFECT! Avoid bugs & protect deliveries in screened front porch, relax in shade of covered back patio or play in the HUGE privacy fenced backyard. Foyer welcomes you into spacious living room w/cathedral ceiling w/wood beam & bay window overlooking backyard. Formal dining room located off eat-in kitchen currently used as playroom but could make home office w/natural light coming through big windows. Galley style kitchen w/42" uppers, electric appliances, garbage disposal & breakfast area w/french doors lead you to covered back patio. Over-sized laundry room has space for additional appliances & pantry storage w/access to backyard & garage. Down hall from living room are 2 spacious bedrooms, hall bath & primary suite. Primary suite fits king-sized bed w/coordinating furniture, 2 closets (one large walk-in) & en suite bath w/double vanities & over-sized all tile shower. Ton of space for the price!

    Zillow last checked:

    Listing updated:

    Listed by:

    Michelle R. Reid 912-368-2100,

    CENTURY 21 Action Realty

    Bought with:

    Cathy Austin, 380025

    eXp Realty LLC

    Source: Hive MLS,MLS#: SA288099MLS Logo

    Facts & features

    Interior

    Bedrooms & bathrooms
    • Bedrooms: 3
    • Bathrooms: 2
    • Full bathrooms: 2
    Heating
    • Central, Electric
    Cooling
    • Central Air, Electric
    Appliances
    • Included: Some Electric Appliances, Dishwasher, Electric Water Heater, Disposal, Microwave, Oven, Range, Refrigerator
    • Laundry: Laundry Room, Washer Hookup, Dryer Hookup
    Features
    • Breakfast Area, Ceiling Fan(s), Cathedral Ceiling(s), Double Vanity, Entrance Foyer, Galley Kitchen, Main Level Primary, Pull Down Attic Stairs, Separate Shower
    • Basement: None
    • Attic: Pull Down Stairs
    • Has fireplace: No
    Interior area
    • Total interior livable area: 1,847 sqft

    Property

    Parking
    • Total spaces: 1
    • Parking features: Attached, Garage Door Opener
    • Garage spaces: 1
    Features
    • Patio & porch: Covered, Patio, Front Porch, Porch, Screened
    • Fencing: Wood,Privacy,Yard Fenced
    Lot
    • Size: 0.46 Acres
    • Features: Cul-De-Sac
    Details
    • Additional structures: Shed(s)
    • Parcel number: 040D008
    • Zoning description: Single Family
    • Special conditions: Standard

    Construction

    Type & style
    • Home type: SingleFamily
    • Architectural style: Ranch
    • Property subtype: Single Family Residence
    Materials
    • Brick
    • Foundation: Slab
    • Roof: Asphalt,Ridge Vents
    Condition
    • New construction: No
    • Year built: 1993

    Utilities & green energy

    • Sewer: Public Sewer
    • Water: Public
    • Utilities for property: Cable Available, Underground Utilities

    Community & neighborhood

    Location
    • Region: Hinesville
    • Subdivision: Carrie Heights

    HOA & financial

    HOA
    • Has HOA: No

    Other

    Other facts
    • Listing agreement: Exclusive Right To Sell
    • Listing terms: ARM,Cash,Conventional,FHA,VA Loan
    • Ownership type: Homeowner/Owner
    • Road surface type: Asphalt

    Price history

    DateEventPrice
    7/19/2023Sold$218,000-4.4%$118/sqft
    Source: Hive MLS #SA288099 Report a problem
    6/14/2023Pending sale$228,000$123/sqft
    Source: HABR #147519 Report a problem
    6/9/2023Price change$228,000-0.9%$123/sqft
    Source: HABR #147519 Report a problem
    6/1/2023Listed for sale$230,000$125/sqft
    Source: HABR #147519 Report a problem
    5/30/2023Contingent$230,000$125/sqft
    Source: HABR #147519 Report a problem
    5/11/2023Price change$230,000+31.5%$125/sqft
    Source: HABR #147519 Report a problem
    12/20/2021Pending sale$174,900-0.1%$95/sqft
    Source: HABR #140936 Report a problem
    12/17/2021Sold$175,000+0.1%$95/sqft
    Source: HABR #140936 Report a problem
    11/15/2021Contingent$174,900$95/sqft
    Source: HABR #140936 Report a problem
    11/5/2021Listed for sale$174,900$95/sqft
    Source: HABR #140936 Report a problem
    11/1/2021Contingent$174,900$95/sqft
    Source: HABR #140936 Report a problem
    10/28/2021Listed for sale$174,900+74.9%$95/sqft
    Source: Hive MLS #260339 Report a problem
    5/24/2019Sold$100,000-17.4%$54/sqft
    Source: Public Record Report a problem
    8/21/2009Sold$121,000$66/sqft
    Source: Public Record Report a problem

    Public tax history

    YearProperty taxesTax assessment
    2025$5,220 +44.7%$98,403 +11.5%
    2024$3,608 +12.2%$88,272 +16.5%
    2023$3,215 +21.9%$75,754 +11.1%
    2022$2,639 +40.1%$68,156 +39.9%
    2021$1,883 +24.3%$48,708 +8.5%
    2020$1,515 $44,894 +3.5%
    2019-- $43,361 -1.1%
    2018$15 -99.2%$43,856 -1.1%
    2017$1,882 +12780.6%$44,352 -1.1%
    2016$15 -99.1%$44,846
    2015$1,645 $44,846 -4.2%
    2014$1,645 $46,802 +9.1%
    2013$1,645 $42,879
    2012-- --
    2011-- --
    2010-- --

    Find assessor info on the county website

    Neighborhood: 31313

    Nearby schools

    GreatSchools rating
    Schools provided by the listing agent
    • Elementary: Taylors Creek
    • Middle: Lewis Frasier
    • High: Bradwell Instit

    Source: Hive MLS. This data may not be complete. We recommend contacting the local school district to confirm school assignments for this home.

    Get pre-qualified for a loan
    At Zillow Home Loans, we can pre-qualify you in as little as 5 minutes with no impact to your credit score.

    An equal housing lender. NMLS #10287.

    Sell for more on Zillow
    Get a Zillow Showcase℠ listing at no additional cost and you could sell for .
    $252,100
    2% more
    +$5,042
    With Zillow Showcase(estimated)
    $257,142