Skip main navigation
Off market
  • $464,800

    113 Kelton Dr, New Haven, VT 05472

    3beds
    1,977sqft
    SingleFamily
    Built in 2014
    11.75 Acres Lot
    $464,800 Zestimate®
    $235/sqft
    $2,534 Estimated rent

    Home value

    $464,800

    $330,000 - $600,000

    $2,534/mo

    Zestimate® history
    Loading
    Loading...

    Owner options

    List your home for rent

    $2,534/mo

    Rent Zestimate®

    Find your next renter with Zillow Rental Manager. Plus, with online applications, you can quickly screen prospective tenants – for free.

    Learn more

    $2,534/mo

    Rent Zestimate®

    Refinance and save

    $2,620/mo

    Est. payment

    Refinancing to a lower rate could help reduce your monthly payments and save thousands over the life of the loan.

    See today's rates

    $2,620/mo

    Est. payment

    Explore your selling options

    Work with a Zillow partner agent

    Leverage their expertise and Zillow's premium Showcase listings to get your home seen by more buyers.

    Get started

    List with your own agent

    Get your home in front of millions of buyers by listing it on Zillow.

    Learn how to do it

    Sell it yourself

    Take full control of how buyers see your home on Zillow by listing For Sale by Owner (FSBO).

    List your home

    What's special

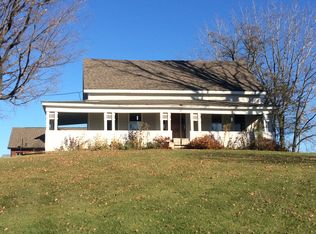
    Country Cape - Enjoy the amazing Green Mountain views from the front porch of this immaculately maintained cape in New Haven! Sited atop a hill on 11.75+ A of open land, this home is conveniently located close to Middlebury. The brick hearth with woodstove is the focal point for the spacious living room which invites you to sit and relax by the fire. Open to the dining room with built-in corner hutch and kitchen with island, granite counters and SS appliances, this area becomes a gathering place for friends and family. The master with walk-in closet and full bathroom allow one-story living. Custom tiled floors in the laundry/mudroom greet you when entering from the attached 2 car garage. Patio off the dining room is the perfect place to grill and dine al fresco. The window dormers and ample closet space with another full bath round out the second floor with room above the garage to finish into a home office.

    This property is off market, which means it's not currently listed for sale or rent on Zillow. This may be different from what's available on other websites or public sources.

    Facts & features

    Interior

    Bedrooms & bathrooms
    • Bedrooms: 3
    • Bathrooms: 1
    • Full bathrooms: 1
    Heating
    • Baseboard, Electric, Gas
    Cooling
    • None
    Appliances
    • Included: Dishwasher, Microwave, Range / Oven, Refrigerator
    Features
    • Flooring: Tile, Concrete, Hardwood
    • Basement: Yes
    Interior area
    • Total interior livable area: 1,977 sqft

    Property

    Parking
    • Total spaces: 2
    • Parking features: Garage - Attached
    Features
    • Exterior features: Vinyl
    Lot
    • Size: 11.75 Acres
    Details
    • Parcel number: 43213511692

    Construction

    Type & style
    • Home type: SingleFamily
    Condition
    • Year built: 2014

    Utilities & green energy

    • Electric: Circuit Breaker(s), Underground
    • Sewer: Concrete, Septic, Private, 1000 Gallon, Mound, On-Site Septic Exists
    • Utilities for property: Gas - LP/Bottle
    Green energy
    • Energy generation: Solar

    Community & HOA

    Location
    • Region: New Haven

    Financial & listing details

    • Price per square foot: $235/sqft
    • Tax assessed value: $318,700

    Price history

    DateEventPrice
    11/17/2010Sold$75,000$38/sqft
    Source: Public Record Report a problem

    Public tax history

    YearProperty taxesTax assessment
    2024-- $318,700
    2023-- $318,700 +0.9%
    2022-- $316,000
    2021-- $316,000
    2020-- $316,000
    2019-- $316,000
    2018-- $316,000
    2017-- $316,000
    2016-- $316,000 +9900%
    2015-- $3,160
    2014-- $3,160 +381.7%
    2012-- $656
    2011-- $656
    2010-- $656
    2009-- $656
    2008-- $656
    2007-- $656
    2006-- $656
    Find assessor info on the county website

    Neighborhood: 05472

    Nearby schools

    GreatSchools rating
    Schools provided by the listing agent
    • Elementary: Beeman Elementary School
    • Middle: Mount Abraham Union Mid/High
    • High: Mount Abraham UHSD 28
    • District: Addison Northeast

    Source: The MLS. This data may not be complete. We recommend contacting the local school district to confirm school assignments for this home.

    Get pre-qualified for a loan
    At Zillow Home Loans, we can pre-qualify you in as little as 5 minutes with no impact to your credit score.

    An equal housing lender. NMLS #10287.