Adorable and well loved all brick rambler on a 1/2 acre lot in Kendallwood Estates! This home has been well maintained and cared for and has been a one owner home. Big rooms, and space to spread out in this home give it an inviting feel! The large kitchen boasts a large island and lots of space for a table even though adjacent to it is a beautiful dining room as well. The large family room is home to a brick fireplace and a window and a door leading to a patio out back. The private back yard is the perfect place for family cookouts and recreation, along with a large shed with electricity and tons of storage space. This house sports a very large garage! Bedrooms have plenty of space and feature nice sized closets with a huge walk-in closet in the master! The front porch can be a great place to relax and watch the world go by! The roof with architectural shingles and 6 inch gutters and 3 X 4 downspouts were replaced in 2022, as were the new vinyl posts and rails on the front porch. A brand new HVAC system was replaced in 2018. Don't miss seeing this amazing home! Under documents are a plat, floor plans, and the seller property disclosure.
Sold for $485,000
$485,000
113 Kendallwood Dr, Fredericksburg, VA 22405
3beds
1,902sqft
Single Family Residence
Built in 1985
0.5 Acres Lot
$-- Zestimate®
$255/sqft
$2,664 Estimated rent
Home value
Not available
Estimated sales range
Not available
$2,664/mo
Zestimate® history
Owner options
List your home for rent
$2,664/mo
Rent Zestimate®
Find your next renter with Zillow Rental Manager. Plus, with online applications, you can quickly screen prospective tenants – for free.
$2,664/mo
Rent Zestimate®
Refinance and save
$2,867/mo
Est. payment
Refinancing to a lower rate could help reduce your monthly payments and save thousands over the life of the loan.
$2,867/mo
Est. payment
Explore your selling options
Work with a Zillow partner agent
Leverage their expertise and Zillow's premium Showcase listings to get your home seen by more buyers.
Get startedList with your own agent
Get your home in front of millions of buyers by listing it on Zillow.
Learn how to do itSell it yourself
Take full control of how buyers see your home on Zillow by listing For Sale by Owner (FSBO).
List your homeWhat's special
Brick fireplaceBeautiful dining roomLarge family roomArchitectural shinglesLarge shed with electricityNice sized closetsFamily cookouts
Zillow last checked:
Listing updated:
Listed by:
Peggy Withers 540-287-3728,
Long & Foster Real Estate, Inc.
Bought with:
Laura Larson, 0225192105
Larson Fine Properties
Source: Bright MLS,MLS#: VAST2039138
Facts & features
Interior
Bedrooms & bathrooms
- Bedrooms: 3
- Bathrooms: 3
- Full bathrooms: 2
- 1/2 bathrooms: 1
- Main level bathrooms: 3
- Main level bedrooms: 3
Rooms
- Room types: Living Room, Dining Room, Bedroom 2, Bedroom 3, Kitchen, Family Room, Foyer, Bedroom 1, Laundry
Bedroom 1
- Features: Flooring - Carpet
- Level: Main
- Area: 210 Square Feet
- Dimensions: 15 x 14
Bedroom 2
- Features: Flooring - Carpet
- Level: Main
- Area: 130 Square Feet
- Dimensions: 10 x 13
Bedroom 3
- Features: Flooring - Carpet
- Level: Main
- Area: 100 Square Feet
- Dimensions: 10 x 10
Dining room
- Features: Flooring - Carpet, Chair Rail
- Level: Main
- Area: 168 Square Feet
- Dimensions: 12 x 14
Family room
- Features: Flooring - Carpet, Fireplace - Gas
- Level: Main
- Area: 238 Square Feet
- Dimensions: 17 x 14
Foyer
- Features: Flooring - Carpet, Flooring - Vinyl
- Level: Main
- Area: 66 Square Feet
- Dimensions: 11 x 6
Kitchen
- Features: Flooring - Vinyl
- Level: Main
- Area: 238 Square Feet
- Dimensions: 17 x 14
Laundry
- Features: Flooring - Vinyl
- Level: Main
- Area: 56 Square Feet
- Dimensions: 7 x 8
Living room
- Features: Flooring - Carpet
- Level: Main
- Area: 210 Square Feet
- Dimensions: 15 x 14
Heating
- Heat Pump, Electric, Oil
Cooling
- Central Air, Ceiling Fan(s), Heat Pump, Electric
Appliances
- Included: Built-In Range, Dishwasher, Disposal, Dryer, Exhaust Fan, Extra Refrigerator/Freezer, Freezer, Oven/Range - Electric, Refrigerator, Washer, Range Hood, Microwave, Oven, Electric Water Heater
- Laundry: Has Laundry, Dryer In Unit, Main Level, Washer In Unit, Laundry Room
Features
- Ceiling Fan(s), Built-in Features, Chair Railings, Combination Kitchen/Dining, Entry Level Bedroom, Family Room Off Kitchen, Floor Plan - Traditional, Formal/Separate Dining Room, Kitchen - Country, Eat-in Kitchen, Kitchen Island, Kitchen - Table Space
- Flooring: Carpet, Vinyl
- Windows: Energy Efficient, Replacement, Screens, Window Treatments
- Has basement: No
- Number of fireplaces: 1
- Fireplace features: Brick, Glass Doors
Interior area
- Total structure area: 1,902
- Total interior livable area: 1,902 sqft
- Finished area above ground: 1,902
- Finished area below ground: 0
Property
Parking
- Total spaces: 2
- Parking features: Storage, Garage Faces Side, Garage Door Opener, Oversized, Inside Entrance, Concrete, Attached
- Attached garage spaces: 2
- Has uncovered spaces: Yes
- Details: Garage Sqft: 700
Accessibility
- Accessibility features: Accessible Hallway(s), 2+ Access Exits, >84" Garage Door, Accessible Entrance
Features
- Levels: One
- Stories: 1
- Patio & porch: Brick, Porch, Patio
- Exterior features: Rain Gutters, Storage
- Pool features: None
- Has view: Yes
- View description: Garden, Street, Trees/Woods
Lot
- Size: 0.5 Acres
- Features: Front Yard, Landscaped, Rear Yard, Suburban
Details
- Additional structures: Above Grade, Below Grade
- Parcel number: 54T 1 29
- Zoning: R1
- Special conditions: Standard
Construction
Type & style
- Home type: SingleFamily
- Architectural style: Ranch/Rambler
- Property subtype: Single Family Residence
Materials
- Brick
- Foundation: Crawl Space
- Roof: Asphalt
Condition
- Very Good
- New construction: No
- Year built: 1985
Utilities & green energy
- Electric: 200+ Amp Service
- Sewer: Public Sewer
- Water: Public
- Utilities for property: Underground Utilities
Community & HOA
Community
- Subdivision: Kendallwood Estates
HOA
- Has HOA: No
Location
- Region: Fredericksburg
Financial & listing details
- Price per square foot: $255/sqft
- Tax assessed value: $413,800
- Annual tax amount: $3,752
- Date on market: 5/22/2025
- Listing agreement: Exclusive Right To Sell
- Listing terms: Cash,FHA,Conventional,Private Financing Available,VA Loan
- Inclusions: Window Treatments
- Ownership: Fee Simple
- Road surface type: Paved
Price history
| Date | Event | Price |
|---|---|---|
| 7/15/2025 | Sold | $485,000-2%$255/sqft |
Source:  Bright MLS #VAST2039138 Report a problem Bright MLS #VAST2039138 Report a problem | ||
| 6/5/2025 | Contingent | $495,000$260/sqft |
Source: Bright MLS #VAST2039138 Report a problem | ||
| 5/22/2025 | Listed for sale | $495,000+287.4%$260/sqft |
Source: Bright MLS #VAST2039138 Report a problem | ||
| 2/10/2011 | Sold | $127,785$67/sqft |
Source: Public Record Report a problem | ||
Public tax history
| Year | Property taxes | Tax assessment |
|---|---|---|
| 2025 | $3,822 +3.4% | $413,800 |
| 2024 | $3,698 +23.1% | $413,800 +23.7% |
| 2023 | $3,003 +5.6% | $334,600 |
| 2022 | $2,844 +18.7% | $334,600 +35.4% |
| 2021 | $2,397 | $247,100 |
| 2020 | $2,397 +1.4% | $247,100 +5.6% |
| 2019 | $2,364 +2% | $234,100 |
| 2018 | $2,318 | $234,100 +3.3% |
| 2017 | $2,318 +3.3% | $226,700 |
| 2016 | $2,244 | $226,700 +5.6% |
| 2015 | -- | $214,600 |
| 2014 | -- | $214,600 +3.2% |
| 2013 | -- | $208,000 |
| 2012 | -- | $208,000 -0.5% |
| 2011 | -- | $209,100 |
| 2010 | -- | $209,100 -19.6% |
| 2009 | -- | $260,100 |
| 2008 | -- | $260,100 -20.4% |
| 2006 | -- | $326,700 |
| 2005 | -- | $326,700 +62.5% |
| 2004 | -- | $201,000 +26.7% |
| 2003 | -- | $158,700 |
| 2002 | -- | $158,700 +7.1% |
| 2001 | -- | $148,200 |
| 2000 | -- | $148,200 |
Find assessor info on the county website
Neighborhood: 22405
Nearby homes
- $527,3004 bd4 ba2.8k sqft2200 Karen Ter, Fredericksburg, VA 22405Off Market

- $500,0004 bd4 ba3.4k sqft2123 Matthew Ln, Fredericksburg, VA 22405For Sale

- $905,0033 bd2 ba2.3k sqft485 White Oak Rd, Fredericksburg, VA 22405Sold
- $498,1004 bd3 ba2.2k sqft109 Kendallwood Dr, Fredericksburg, VA 22405Off Market
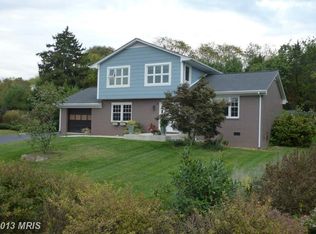
- $586,3005 bd3 ba4.2k sqft2120 Karen Ter, Fredericksburg, VA 22405Off Market
- $448,3003 bd2 ba1.6k sqft2122 Matthew Ln, Fredericksburg, VA 22405Off Market
- $518,7004 bd3 ba2.7k sqft2119 Matthew Ln, Fredericksburg, VA 22405Off Market
- $385,0004 bd3 ba1.1k sqft2116 Karen Ter, Fredericksburg, VA 22405Sold
Nearby schools
GreatSchools rating
- 6/10Grafton Village Elementary SchoolGrades: K-5Distance: 1.2 mi
- 6/10Donald B. Dixon-Lyle R. Smith Middle SchoolGrades: 6-8Distance: 1.5 mi
- 4/10Stafford Sr. High SchoolGrades: 9-12Distance: 4.3 mi
Schools provided by the listing agent
- Elementary: Grafton Village
- Middle: Dixon-smith
- High: Stafford
- District: Stafford County Public Schools
Source: Bright MLS. This data may not be complete. We recommend contacting the local school district to confirm school assignments for this home.


Get pre-qualified for a loan
At Zillow Home Loans, we can pre-qualify you in as little as 5 minutes with no impact to your credit score.An equal housing lender. NMLS #10287.
- Virginia
- Stafford County
- Fredericksburg
- 22405
- 113 Kendallwood Dr
