Skip main navigation
Sold for $960,000
  • $960,000

    113 Kenlan Ct, Eatonton, GA 31024

    3beds
    2,509sqft
    Lake Comm Home, Single Family Residence
    Built in 2024
    1.44 Acres Lot
    $1,024,700 Zestimate®
    $383/sqft
    $4,241 Estimated rent

    Home value

    $1,024,700

    $779,000 - $1.34M

    $4,241/mo

    Zestimate® history
    Loading
    Loading...

    Owner options

    List your home for rent

    $4,241/mo

    Rent Zestimate®

    Find your next renter with Zillow Rental Manager. Plus, with online applications, you can quickly screen prospective tenants – for free.

    Learn more

    $4,241/mo

    Rent Zestimate®

    Refinance and save

    $5,729/mo

    Est. payment

    Refinancing to a lower rate could help reduce your monthly payments and save thousands over the life of the loan.

    See today's rates

    $5,729/mo

    Est. payment

    Explore your selling options

    Work with a Zillow partner agent

    Leverage their expertise and Zillow's premium Showcase listings to get your home seen by more buyers.

    Get started

    List with your own agent

    Get your home in front of millions of buyers by listing it on Zillow.

    Learn how to do it

    Sell it yourself

    Take full control of how buyers see your home on Zillow by listing For Sale by Owner (FSBO).

    List your home

    What's special

    Sparkling poolModern finishesCraftsman cottage-style homeLarge fenced-in rear yardHuge patioOpen floor planRear covered boat storage
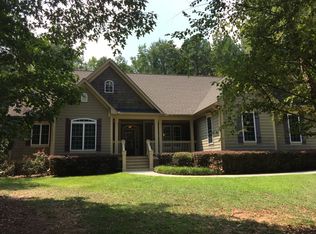
    Welcome to this beautifully crafted Craftsman Cottage-style home located in the sought-after Chapel Springs neighborhood, just moments from the serene shores of Lake Oconee and all nearby grocery stores, shopping, restaurants and amenities the area has to offer. This like new construction home was built in 2024, offers a perfect blend of modern elegance and timeless charm, all set on a 1.44-acre cul-de-sac lot. Boasting 2,509 square feet of thoughtfully designed living space, this home features 3 bedrooms and 2.5 bathrooms, with the master suite and secondary bedrooms conveniently located on the main level. The current office space could function as a fourth bedroom with some simple modifications. The open floor plan is ideal for both family living and entertaining, with modern finishes and tasteful fixtures throughout that create a warm, inviting atmosphere. The chef-inspired kitchen is a highlight, complete with high-end appliances, custom cabinetry, and ample counter space for meal prep and casual dining. The adjacent living and dining areas flow seamlessly, leading out to a huge patio designed for relaxation and outdoor entertaining. Here you'll find a full outdoor kitchen, perfect for cooking and hosting, alongside a sparkling pool, spa and outdoor shower where you can unwind in style. Enjoy evenings around the fire pit or spend your days in the large fenced-in rear yard, offering plenty of room for activities and privacy. For those with a love of water, this home includes rear covered boat storage and easy access to the boat ramp for a day of fun on Lake Oconee. The neighborhood amenities include a community pool and playground, providing ample opportunities for outdoor recreation for the kids or grandkids. Additional features include a safe room and a two-car garage. Located in a quiet, peaceful neighborhood, this home offers the perfect retreat while still being close to the beauty of Lake Oconee. Don’t miss the opportunity to make this exceptional property your new home—schedule your tour today!

    Zillow last checked:

    Listing updated:

    Listed by:

    Cameron Smith,

    National Land Realty Middle GA

    Source: LCBOR,MLS#: 67772MLS Logo

    Facts & features

    Interior

    Bedrooms & bathrooms
    • Bedrooms: 3
    • Bathrooms: 3
    • Full bathrooms: 2
    • 1/2 bathrooms: 1
    Primary bedroom
    • Level: First
    Bedroom 2
    • Level: First
    Bedroom 3
    • Level: First
    Bedroom 4
    • Level: Second
    Dining room
    • Level: First
    Kitchen
    • Level: First
    Living room
    • Level: First
    Heating
    • Central
    Cooling
    • Central Air
    Appliances
    • Included: Built in Microwave, Range, Refrigerator, Vent Hood, Stainless Steel Appliance(s), Gas Water Heater
    • Laundry: First Level
    Features
    • Beamed Ceilings, Built-in Features, Closet System, Crown Molding, Double Vanity, Granite Counters, Kitchen Island, Pantry, Separate Shower, Vaulted Ceiling(s), Walk-In Closet(s)
    • Flooring: Other
    • Has basement: No
    • Attic: Pull Down Stairs
    • Has fireplace: Yes
    • Fireplace features: Multiple Fireplace, Outside, Fire Pit
    Interior area
    • Total structure area: 2,509
    • Total interior livable area: 2,509 sqft

    Property

    Parking
    • Total spaces: 2
    • Parking features: 2 Car Attached, Other Garage, Paved
    • Attached garage spaces: 2
    • Has uncovered spaces: Yes
    Features
    • Levels: One
    • Stories: 1
    • Patio & porch: Covered Patio
    • Exterior features: Walkways, Outdoor Kitchen
    • Has private pool: Yes
    • Pool features: Community, Pool
    • Has spa: Yes
    • Spa features: Heated, Interior Spa
    • Fencing: Partial
    • Has view: Yes
    • View description: None
    • Waterfront features: None, Lake Access (None), No Seawall
    Lot
    • Size: 1.44 Acres
    • Features: Irrigation System, Landscaped, Lake Oconee Area
    • Topography: Gentle Slope
    Details
    • Parcel number: 104A045008
    • Zoning description: Residential
    • Special conditions: Standard

    Construction

    Type & style
    • Home type: SingleFamily
    • Architectural style: Cottage,Craftsman
    • Property subtype: Lake Comm Home, Single Family Residence
    Materials
    • Hardy Board, Stone
    • Foundation: Slab
    • Roof: Asphalt/Comp Shingle
    Condition
    • Year built: 2024

    Utilities & green energy

    • Gas: Propane
    • Sewer: Septic Tank
    • Water: Commercial System

    Community & neighborhood

    Security
    • Security features: Security System, Smoke Detector(s)
    Community
    • Community features: Boat Ramp, Gated, Playground, Pool, No Golf Membership
    Location
    • Region: Eatonton
    • Subdivision: CHAPEL SPRINGS

    Other

    Other facts
    • Listing agreement: Exclusive Right To Sell
    • Price range: $960K - $960K

    Price history

    DateEventPrice
    4/11/2025Sold$960,000-2%$383/sqft
    Source: GAMLS #10447525 Report a problem
    3/17/2025Pending sale$979,900$391/sqft
    Source: GAMLS #10447525 Report a problem
    3/4/2025Listed for sale$979,900$391/sqft
    Source: GAMLS #10447525 Report a problem
    3/4/2025Contingent$979,900$391/sqft
    Source: My State MLS #11443261 Report a problem
    3/4/2025Pending sale$979,900$391/sqft
    Source: National Land Realty Report a problem
    1/27/2025Listed for sale$979,900+988.8%$391/sqft
    Source: LCBOR #67772 Report a problem
    6/2/2023Sold$90,000$36/sqft
    Source: Public Record Report a problem

    Public tax history

    YearProperty taxesTax assessment
    2025$6,321 +1429.1%$340,148 +1317.3%
    2024$413 -41%$24,000 -38.2%
    2023$700 +93.8%$38,850 +115.8%
    2022$361 +27.9%$18,000 +45.2%
    2021$283 -21.6%$12,400 -16.7%
    2020$361 -1.5%$14,880
    2019$366 +22.5%$14,880 +12.3%
    2018$299 -9.7%$13,248 +15%
    2017$331 +27.3%$11,520
    2016$260 $11,520
    2015$260 +3.8%$11,520 +20%
    2014$251 $9,600
    2013-- --
    2012-- --
    2011-- --
    2010-- --
    2009-- $10,800
    2008-- $10,800
    2007-- $10,800
    2006-- $10,800
    2005-- $10,800

    Find assessor info on the county website

    Neighborhood: 31024

    Nearby schools

    GreatSchools rating
    Get a cash offer in 3 minutes
    Find out how much your home could sell for in as little as 3 minutes with a no-obligation cash offer.
    Estimated market value
    $1,024,700
    Get a cash offer in 3 minutes
    Find out how much your home could sell for in as little as 3 minutes with a no-obligation cash offer.
    Estimated market value
    $1,024,700