Welcome to 113 Kennet Drive! This beautifully updated 4-bedroom, 2.5-bath home offers the perfect blend of modern updates & everyday comfort. Space to make a 5th bedroom. Recent improvements include HVAC Nov 2020, new master shower, LVP flooring throughout the first floor & shared bathrooms, brand-new carpet throughout the upstairs & formal living/dining areas, refinished cabinets, granite countertops, SS appliances, new light fixtures in areas, new vanity in shared bathroom, fresh paint throughout. The spacious floor plan features multiple living areas, plenty of room for entertaining or relaxing. Large primary suite with walk in closets, ensuite bath, additional bedrooms offer flexibility for family, guests, or a home office. Upstairs with large laundry room, newer washer and dryer included. Large fenced in backyard with dog run or garden area, chicken coop, shed and plenty of space for bbq, gatherings or just relaxing. Conveniently located near walking trails, playgrounds, shopping, dining, parks, schools & major commuter routes, this move-in-ready home combines stylish updates with a desirable Suffolk location. Come make this yours!
For sale
$434,899
113 Kennet Dr, Suffolk, VA 23434
4beds
2,640sqft
Single Family Residence
Built in 2005
0.33 Acres Lot
$435,600 Zestimate®
$165/sqft
$57/mo HOA
What's special
Refinished cabinetsChicken coopFresh paint throughoutSpacious floor planGranite countertopsSs appliancesEnsuite bath
- 40 days
- 1,319
- 108
Likely to sell faster than
Zillow last checked:
Listing updated:
Listed by:
Tein Hlwa,
LPT Realty LLC 877-366-2213
Source: REIN Inc.,MLS#: 10645697
Facts & features
Interior
Bedrooms & bathrooms
- Bedrooms: 4
- Bathrooms: 3
- Full bathrooms: 2
- 1/2 bathrooms: 1
Rooms
- Room types: Attic, Breakfast Area, Office/Study, Utility Room
Heating
- Forced Air, Natural Gas
Cooling
- Central Air
Appliances
- Included: Disposal, Dryer, Microwave, Electric Range, Refrigerator, Washer, Gas Water Heater
- Laundry: Dryer Hookup, Washer Hookup
Features
- Primary Sink-Double, Walk-In Closet(s), Pantry
- Flooring: Ceramic Tile, Laminate/LVP
- Windows: Window Treatments
- Attic: Pull Down Stairs
- Number of fireplaces: 1
- Fireplace features: Fireplace Gas-natural
Interior area
- Total interior livable area: 2,640 sqft
Video & virtual tour
Property
Parking
- Total spaces: 2
- Parking features: Garage Att 2 Car, Oversized, 4 Space, Driveway
- Attached garage spaces: 2
- Has uncovered spaces: Yes
Features
- Levels: Two
- Stories: 2
- Patio & porch: Deck, Porch
- Pool features: None
- Fencing: Back Yard,Full,Privacy,Fenced
- Waterfront features: Not Waterfront
Lot
- Size: 0.33 Acres
Details
- Parcel number: 19P73
Construction
Type & style
- Home type: SingleFamily
- Architectural style: Traditional
- Property subtype: Single Family Residence
Materials
- Vinyl Siding
- Foundation: Slab
- Roof: Asphalt Shingle
Condition
- New construction: No
- Year built: 2005
Utilities & green energy
- Sewer: City/County
- Water: City/County
Community & HOA
Community
- Security: Security System
- Subdivision: All Others Area 61
HOA
- Has HOA: Yes
- Amenities included: Playground
- HOA fee: $57 monthly
Location
- Region: Suffolk
Financial & listing details
- Price per square foot: $165/sqft
- Tax assessed value: $450,000
- Annual tax amount: $4,815
- Date on market: 7/23/2026
Estimated market value
$435,600
$414,000 - $457,000
$2,937/mo
Price history
Price history is unavailable.
Public tax history
| Year | Property taxes | Tax assessment |
|---|---|---|
| 2025 | $4,815 +2.6% | $450,000 +2.6% |
| 2024 | $4,694 +1.8% | $438,700 +3.7% |
| 2023 | $4,612 +12.2% | $423,100 +12.2% |
| 2022 | $4,109 +24.4% | $377,000 +26.7% |
| 2021 | $3,303 +8.2% | $297,600 +8.2% |
| 2020 | $3,053 -0.4% | $275,000 -0.4% |
| 2019 | $3,064 | $276,000 |
| 2018 | $3,064 +116.2% | $276,000 +2.8% |
| 2017 | $1,417 | $268,500 +2.9% |
| 2016 | $1,417 | $261,000 -0.5% |
| 2015 | $1,417 | $262,300 |
| 2014 | $1,417 | $262,300 |
| 2013 | -- | $262,300 -0.6% |
| 2012 | -- | $264,000 -2.3% |
| 2011 | -- | $270,200 -4.9% |
| 2010 | -- | $284,200 -7% |
| 2009 | $2,780 | $305,500 |
| 2008 | $2,780 -7.2% | $305,500 -4.2% |
| 2007 | $2,997 +24.7% | $318,800 +40.6% |
| 2005 | $2,403 | $226,700 |
| 2004 | -- | -- |
Find assessor info on the county website
Monthly payment
Est. payment
Payment breakdown
Explore the cost of this home by adjusting the details. Changes won't be saved.Climate risks
Neighborhood: 23434
Nearby schools
Schools provided by the listing agent
- Elementary: Nansemond Parkway Elementary
- Middle: John Yeates Middle
- High: Nansemond River
Source: REIN Inc.. This data may not be complete. We recommend contacting the local school district to confirm school assignments for this home.

Similar homes
- $447,4994 bd3 ba2.5k sqft1005 Boundary Dr #4, Suffolk, VA 23434For Sale
 MLS ID #10643971, Jasmine Rae Cotto. REIN Inc.
 - $389,9003 bd2 ba1.6k sqft302 Carriage Ct, Suffolk, VA 23434For Sale
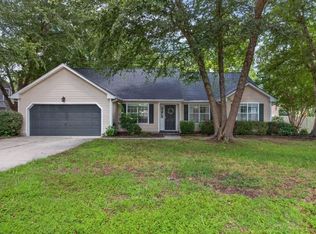 MLS ID #10648033, William Chorey. REIN Inc.
 - $449,9994 bd3 ba2.5k sqft123 Lakes Edge Dr, Suffolk, VA 23434For Sale
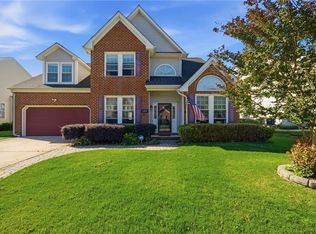 MLS ID #10637283, Jessica Lewis. REIN Inc.
 - $499,9994 bd3 ba2.4k sqft111 Brookside Ln, Suffolk, VA 23434For Sale
 MLS ID #10651782, Whitney Mikel. REIN Inc.
