Skip main navigation
Off market
  • $360,400

    113 Kensington Dr, Pittsburgh, PA 15237

    3beds
    1,820sqft
    Townhouse
    Built in 2012
    3,532 Square Feet Lot
    $360,400 Zestimate®
    $198/sqft
    $2,569 Estimated rent

    Home value

    $360,400

    $342,000 - $378,000

    $2,569/mo

    Zestimate® history
    Loading
    Loading...

    Owner options

    List your home for rent

    $2,569/mo

    Rent Zestimate®

    Find your next renter with Zillow Rental Manager. Plus, with online applications, you can quickly screen prospective tenants – for free.

    Learn more

    $2,569/mo

    Rent Zestimate®

    Refinance and save

    $2,572/mo

    Est. payment

    Refinancing to a lower rate could help reduce your monthly payments and save thousands over the life of the loan.

    See today's rates

    $2,572/mo

    Est. payment

    Explore your selling options

    Work with a Zillow partner agent

    Leverage their expertise and Zillow's premium Showcase listings to get your home seen by more buyers.

    Get started

    List with your own agent

    Get your home in front of millions of buyers by listing it on Zillow.

    Learn how to do it

    Sell it yourself

    Take full control of how buyers see your home on Zillow by listing For Sale by Owner (FSBO).

    List your home

    What's special

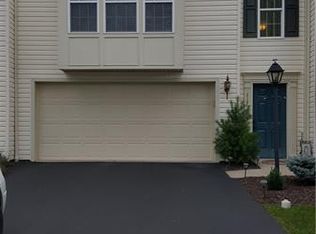
    Welcome to 113 Kensington Drive in the Cobblestone Plan! This end unit townhome offers a maintenance free lifestyle, community center, park and swimming pool. Your green thumb will enjoy the deck which features custom built planter boxes filled with flowers, perennials and your garden vegetables of choice! The additional landscaping provides extra privacy with gorgeous views. Inside you'll find the living room offers a unique stacked stone gas fireplace which is a wonderful feature to be enjoyed this winter. Kitchen is large and open with an additional peninsula offering seating for 4 and extra storage. The game room downstairs can be used for play, a media room or guest bedroom. Upstairs you will find 3 spacious bedrooms each featuring lighted ceiling fans, neutral paints and access to desirable 2nd floor laundry. Students of the Avonworth Middle & High school have the option to bus, walk or ride their bikes to school and associated events. This is such a gem!

    This property is not currently displayed as for sale or rent on Zillow. This may be different from what's on other websites or public sources.

    Facts & features

    Interior

    Bedrooms & bathrooms
    • Bedrooms: 3
    • Bathrooms: 3
    • Full bathrooms: 2
    • 1/2 bathrooms: 1
    Heating
    • Forced air, Other, Gas
    Cooling
    • Central
    Appliances
    • Included: Dishwasher, Dryer, Garbage disposal, Microwave, Range / Oven, Refrigerator, Washer
    Features
    • Flooring: Carpet
    • Basement: Finished
    • Has fireplace: Yes
    Interior area
    • Total interior livable area: 1,820 sqft

    Property

    Parking
    • Total spaces: 2
    • Parking features: Garage - Attached
    Features
    • Exterior features: Vinyl, Brick
    Lot
    • Size: 3,532 Square Feet
    Details
    • Parcel number: 0426D00258000000

    Construction

    Type & style
    • Home type: Townhouse
    Materials
    • Frame
    • Roof: Shake / Shingle
    Condition
    • Year built: 2012

    Community & HOA

    HOA
    • Has HOA: Yes
    • HOA fee: $135 monthly
    Location
    • Region: Pittsburgh

    Financial & listing details

    • Price per square foot: $198/sqft
    • Tax assessed value: $227,200
    • Annual tax amount: $6,573
    • Inclusions: Dishwasher, Electric Stove, Refrigerator, Washer/Dryer, Auto Door on Garage, Disposal, Kitchen Island

    Price history

    DateEventPrice
    9/13/2018Sold$260,000+2%$143/sqft
    Source: WPMLS #1343110 Report a problem
    6/14/2018Listed for sale$255,000+23.8%$140/sqft
    Source: HOWARD HANNA WEXFORD/FRANKLIN PARK OFFICE #1343110 Report a problem
    11/10/2011Sold$205,900+17%$113/sqft
    Source: Public Record Report a problem
    5/9/2011Sold$176,000$97/sqft
    Source: Public Record Report a problem

    Public tax history

    YearProperty taxesTax assessment
    2025$6,573 +9%$209,200
    2024$6,031 +509.5%$209,200
    2023$990 $209,200
    2022$990 $209,200
    2021$990 +2%$209,200
    2020$970 +18.5%$209,200 +20.9%
    2019$818 -32.6%$173,000
    2018$1,214 -72.7%$173,000
    2017$4,444 +443.1%$173,000
    2016$818 -81.6%$173,000
    2015$4,444 $173,000
    2014-- $173,000 +386%
    2013-- $35,600 +3460%
    2012-- $1,000
    Find assessor info on the county website

    Neighborhood: 15237

    Nearby schools

    GreatSchools rating
    Schools provided by the listing agent
    • District: Avonworth

    Source: The MLS. This data may not be complete. We recommend contacting the local school district to confirm school assignments for this home.

    Get pre-qualified for a loan
    At Zillow Home Loans, we can pre-qualify you in as little as 5 minutes with no impact to your credit score.

    An equal housing lender. NMLS #10287.

    Sell for more on Zillow
    Get a Zillow Showcase℠ listing at no additional cost and you could sell for .
    $360,400
    2% more
    +$7,208
    With Zillow Showcase(estimated)
    $367,608
