Move right in and enjoy all the updates this well-cared-for home has to offer. The kitchen features modern cabinetry, updated countertops, and brand-new appliances - perfect for everyday living or entertaining. Both full bathrooms have been tastefully remodeled, adding to the home's fresh, move-in-ready feel. Major improvements since 2014 include a new furnace, central air, water heater, and roof, giving you peace of mind for years to come. The attached garage is equipped with 220 power, ideal for an electric vehicle or a workshop setup, and even includes a garage heater for year-round comfort. This home combines function, comfort, and value - don't miss your chance to make it yours!
Closed
$368,900
113 Kerri Ann COURT, Hartford, WI 53027
3beds
1,816sqft
Single Family Residence
Built in 1996
0.34 Acres Lot
$379,600 Zestimate®
$203/sqft
$2,372 Estimated rent
Home value
$379,600
$357,000 - $406,000
$2,372/mo
Zestimate® history
Owner options
List your home for rent
$2,372/mo
Rent Zestimate®
Find your next renter with Zillow Rental Manager. Plus, with online applications, you can quickly screen prospective tenants – for free.
$2,372/mo
Rent Zestimate®
Refinance and save
$2,323/mo
Est. payment
Refinancing to a lower rate could help reduce your monthly payments and save thousands over the life of the loan.
$2,323/mo
Est. payment
Explore your selling options
Work with a Zillow partner agent
Leverage their expertise and Zillow's premium Showcase listings to get your home seen by more buyers.
Get startedList with your own agent
Get your home in front of millions of buyers by listing it on Zillow.
Learn how to do itSell it yourself
Take full control of how buyers see your home on Zillow by listing For Sale by Owner (FSBO).
List your homeWhat's special
Modern cabinetryFresh move-in-ready feelUpdated countertopsBrand-new appliances
Zillow last checked:
Listing updated:
Listed by:
Angela Spuhler 262-224-2322,
Keller Williams Prestige
Bought with:
Mark E Barnard
Source: WIREX MLS,MLS#: 1940833 Originating MLS: Metro MLS
Originating MLS: Metro MLSFacts & features
Interior
Bedrooms & bathrooms
- Bedrooms: 3
- Bathrooms: 2
- Full bathrooms: 2
- Main level bedrooms: 2
Primary bedroom
- Level: Main
- Area: 210
- Dimensions: 15 x 14
Bedroom 2
- Level: Main
- Area: 160
- Dimensions: 16 x 10
Bedroom 3
- Level: Lower
- Area: 208
- Dimensions: 16 x 13
Bathroom
- Features: Tub Only, Dual Entry Off Master Bedroom, Master Bedroom Bath, Shower Over Tub, Shower Stall
Dining room
- Level: Main
- Area: 99
- Dimensions: 11 x 9
Kitchen
- Level: Main
- Area: 110
- Dimensions: 11 x 10
Living room
- Level: Main
- Area: 380
- Dimensions: 20 x 19
Office
- Level: Lower
- Area: 154
- Dimensions: 14 x 11
Heating
- Natural Gas, Forced Air
Cooling
- Central Air
Appliances
- Included: Dishwasher, Dryer, Freezer, Microwave, Other, Oven, Range, Refrigerator, Washer, Water Softener
Features
- High Speed Internet
- Basement: Full
Interior area
- Total structure area: 1,816
- Total interior livable area: 1,816 sqft
Property
Parking
- Total spaces: 2
- Parking features: Built-in under Home, Garage Door Opener, Heated Garage, Attached, 2 Car
- Attached garage spaces: 2
Features
- Levels: Bi-Level,Multi-Level
Lot
- Size: 0.34 Acres
Details
- Parcel number: 36 2004024030
- Zoning: RS4 Residential
- Special conditions: Arms Length
Construction
Type & style
- Home type: SingleFamily
- Architectural style: Contemporary,Raised Ranch
- Property subtype: Single Family Residence
Materials
- Stone, Brick/Stone
Condition
- 21+ Years
- New construction: No
- Year built: 1996
Utilities & green energy
- Sewer: Public Sewer
- Water: Public
- Utilities for property: Cable Available
Community & HOA
Location
- Region: Hartford
- Municipality: Hartford
Financial & listing details
- Price per square foot: $203/sqft
- Tax assessed value: $291,000
- Annual tax amount: $3,174
- Date on market: 10/27/2025
- Inclusions: Oven/Range, Refrigerator, Dishwasher, Microwave, Washer, Dryer, Water Softener Owned, Ll Freezer, Garage Fridge, Garage Heater
- Exclusions: Seller's Personal Property
Price history
| Date | Event | Price |
|---|---|---|
| 12/11/2025 | Sold | $368,900-1.6%$203/sqft |
Source:  WIREX MLS #1940833 Report a problem WIREX MLS #1940833 Report a problem | ||
| 12/5/2025 | Pending sale | $374,900$206/sqft |
Source: WIREX MLS #1940833 Report a problem | ||
| 10/30/2025 | Contingent | $374,900$206/sqft |
Source: WIREX MLS #1940833 Report a problem | ||
| 10/27/2025 | Listed for sale | $374,900+135.9%$206/sqft |
Source: WIREX MLS #1940833 Report a problem | ||
| 11/7/2014 | Listing removed | $158,900$88/sqft |
Source: Realty Executives Elite #1359798 Report a problem | ||
| 8/15/2014 | Price change | $158,900-4.2%$88/sqft |
Source: Realty Executives Elite #1359798 Report a problem | ||
| 7/22/2014 | Price change | $165,900-5.1%$91/sqft |
Source: Realty Executives Elite #1359798 Report a problem | ||
| 6/19/2014 | Price change | $174,900-5.4%$96/sqft |
Source: Realty Executives Elite #1359798 Report a problem | ||
| 5/21/2014 | Price change | $184,900-7.5%$102/sqft |
Source: Realty Executives Elite #1359798 Report a problem | ||
| 4/19/2014 | Listed for sale | $199,900$110/sqft |
Source: Realty Executives Elite #1359798 Report a problem | ||
Public tax history
| Year | Property taxes | Tax assessment |
|---|---|---|
| 2024 | $3,174 -1% | $291,000 |
| 2023 | $3,206 -4.7% | $291,000 |
| 2022 | $3,365 +18.8% | $291,000 +54.9% |
| 2021 | $2,833 -4.4% | $187,900 |
| 2020 | $2,962 +1.2% | $187,900 |
| 2019 | $2,927 -1% | $187,900 |
| 2018 | $2,957 +5.8% | $187,900 +11.4% |
| 2017 | $2,795 -2% | $168,600 |
| 2016 | $2,852 +0.3% | $168,600 +1.7% |
| 2015 | $2,843 -6.1% | $165,800 |
| 2014 | $3,028 -6.9% | $165,800 -13.4% |
| 2013 | $3,254 -2.1% | $191,500 |
| 2012 | $3,324 -4.3% | $191,500 |
| 2011 | $3,474 -1.5% | $191,500 |
| 2010 | $3,528 +1% | $191,500 |
| 2009 | $3,492 +4.4% | $191,500 |
| 2008 | $3,347 +0.4% | $191,500 |
| 2007 | $3,332 -10.6% | $191,500 +5.2% |
| 2006 | $3,729 +0.9% | $182,100 |
| 2005 | $3,695 +0.6% | $182,100 |
| 2004 | $3,673 -12.2% | $182,100 +19.8% |
| 2003 | $4,182 +18.3% | $152,000 |
| 2002 | $3,536 +10% | $152,000 +11.8% |
| 2001 | $3,215 +1.1% | $136,000 |
| 2000 | $3,179 +1.9% | $136,000 +5% |
| 1999 | $3,121 | $129,500 |
Find assessor info on the county website
Neighborhood: 53027
Nearby homes
- $392,4003 bd1 ba1.8k sqft125 Kerri Ann Ct, Hartford, WI 53027Off Market
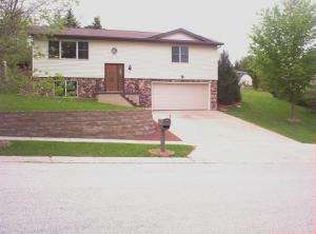
- $387,2004 bd2 ba-- sqft433 Root Ave, Hartford, WI 53027Off Market
- $341,8003 bd2 ba-- sqft122 Summit St, Hartford, WI 53027Off Market
- $395,5004 bd2 ba-- sqft503 Root Ave, Hartford, WI 53027Off Market
- $377,2004 bd2 ba1.9k sqft114 Summit St, Hartford, WI 53027Off Market
- $360,0003 bd2 ba1.5k sqft133 Kerri Ann Ct, Hartford, WI 53027Sold
- $329,4003 bd1 ba-- sqft136 Summit St, Hartford, WI 53027Off Market
- $391,6003 bd2 ba-- sqft118 Kerri Ann Ct, Hartford, WI 53027Off Market
Nearby schools
GreatSchools rating
- 8/10Lincoln Elementary SchoolGrades: PK-5Distance: 0.5 mi
- 4/10Central Middle SchoolGrades: 6-8Distance: 1.1 mi
- 5/10Hartford High SchoolGrades: 9-12Distance: 0.6 mi
Schools provided by the listing agent
- Elementary: Lincoln
- Middle: Central
- High: Hartford
- District: Hartford J1
Source: WIREX MLS. This data may not be complete. We recommend contacting the local school district to confirm school assignments for this home.
Get a cash offer in 3 minutes
Find out how much your home could sell for in as little as 3 minutes with a no-obligation cash offer.
Estimated market value
$379,600
Get a cash offer in 3 minutes
Find out how much your home could sell for in as little as 3 minutes with a no-obligation cash offer.
Estimated market value
$379,600
- Wisconsin
- Washington County
- Hartford
- 53027
- 113 Kerri Ann COURT
Nearby cities
Nearby zip codes
Other Hartford Topics
