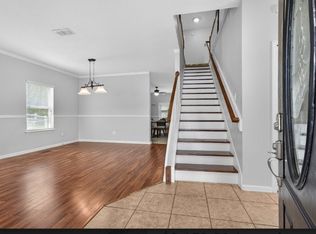
Beautiful 4BR/2BA home tucked away on a quiet cul-de-sac with a fully fenced backyard, peaceful preserve view, and spacious .27-acre lot. This move-in-ready home features an open floor plan, fresh interior paint, new carpet in the bedrooms, and durable wood-look tile flooring throughout the main living areas. The kitchen shines with new granite countertops, custom shiplap accents, and stylish barn door details that also carry into the primary bedroom. A large front living/dining room combo offers flexible space for entertaining or everyday living. The primary suite includes dual vanities, a walk-in shower, and a relaxing garden tub. Enjoy the covered rear porch overlooking the backyard. Roof replaced in 2021. All appliances convey, including refrigerator, washer, and dryer. Community amenities include two pools, a huge fitness center, basketball, and a children's playground.
Closed
$425,000
113 KILDRUMMY Court, St. Johns, FL 32259
4beds
1,979sqft
Single Family Residence
Built in 2007
0.27 Acres Lot
$425,100 Zestimate®
$215/sqft
$2,662 Estimated rent
Home value
$425,100
$404,000 - $446,000
$2,662/mo
Zestimate® history
Owner options
List your home for rent
$2,662/mo
Rent Zestimate®
Find your next renter with Zillow Rental Manager. Plus, with online applications, you can quickly screen prospective tenants – for free.
$2,662/mo
Rent Zestimate®
Refinance and save
$2,789/mo
Est. payment
Refinancing to a lower rate could help reduce your monthly payments and save thousands over the life of the loan.
$2,789/mo
Est. payment
Explore your selling options
Work with a Zillow partner agent
Leverage their expertise and Zillow's premium Showcase listings to get your home seen by more buyers.
Get startedList with your own agent
Get your home in front of millions of buyers by listing it on Zillow.
Learn how to do itSell it yourself
Take full control of how buyers see your home on Zillow by listing For Sale by Owner (FSBO).
List your homeWhat's special
Stylish barn door detailsFresh interior paintPeaceful preserve viewCustom shiplap accentsOpen floor planQuiet cul-de-sacRelaxing garden tub
Zillow last checked:
Listing updated:
Listed by:
ROBERT A CRECELIUS 904-502-3014,
ALL REAL ESTATE OPTIONS INC 904-347-4696
Bought with:
HANNAH JOHNSON, 3606032
REAL BROKER LLC
Source: realMLS,MLS#: 2141056
Facts & features
Interior
Bedrooms & bathrooms
- Bedrooms: 4
- Bathrooms: 2
- Full bathrooms: 2
Heating
- Central, Electric, Heat Pump
Cooling
- Central Air, Electric
Appliances
- Included: Dishwasher, Disposal, Dryer, Electric Oven, Electric Range, Electric Water Heater, Ice Maker, Microwave, Refrigerator, Washer
- Laundry: Electric Dryer Hookup, In Unit, Washer Hookup
Features
- Ceiling Fan(s), Entrance Foyer, Open Floorplan, Pantry, Primary Bathroom -Tub with Separate Shower, Master Downstairs, Vaulted Ceiling(s), Walk-In Closet(s)
- Flooring: Carpet, Tile
Interior area
- Total structure area: 2,567
- Total interior livable area: 1,979 sqft
Property
Parking
- Total spaces: 2
- Parking features: Attached, Garage
- Attached garage spaces: 2
Features
- Levels: One
- Stories: 1
- Patio & porch: Covered, Rear Porch
- Fencing: Fenced,Back Yard,Vinyl
Lot
- Size: 0.27 Acres
- Features: Cul-De-Sac, Sprinklers In Front, Sprinklers In Rear
Details
- Parcel number: 0097623440
- Zoning description: Single Family
Construction
Type & style
- Home type: SingleFamily
- Property subtype: Single Family Residence
Materials
- Frame, Stucco
- Roof: Shingle
Condition
- Updated/Remodeled
- New construction: No
- Year built: 2007
Utilities & green energy
- Sewer: Public Sewer
- Water: Public
- Utilities for property: Electricity Connected, Sewer Connected, Water Connected
Community & HOA
Community
- Subdivision: Aberdeen
HOA
- Has HOA: Yes
- Amenities included: Pool, Basketball Court, Clubhouse, Fitness Center, Playground
- HOA fee: $50 annually
- HOA name: Aberdeen Owners Association
- HOA phone: 904-367-8532
Location
- Region: Saint Johns
Financial & listing details
- Price per square foot: $215/sqft
- Tax assessed value: $354,186
- Annual tax amount: $4,135
- Date on market: 4/21/2026
- Listing terms: Cash,Conventional,FHA,USDA Loan,VA Loan
- Road surface type: Asphalt
Price history
| Date | Event | Price |
|---|---|---|
| 5/26/2026 | Sold | $425,000$215/sqft |
Source:  realMLS #2141056 Report a problem realMLS #2141056 Report a problem | ||
| 4/21/2026 | Listed for sale | $425,000+89%$215/sqft |
Source: realMLS #2141056 Report a problem | ||
| 10/8/2014 | Listing removed | $1,400$1/sqft |
Source: ST JOHNS REALTY GROUP, INC. #734869 Report a problem | ||
| 9/22/2014 | Listed for rent | $1,400$1/sqft |
Source: ST JOHNS REALTY GROUP, INC. #734869 Report a problem | ||
| 9/2/2014 | Listing removed | $224,900$114/sqft |
Source: St. Johns Realty Group, Inc. #730590 Report a problem | ||
| 8/2/2014 | Listed for sale | $224,900-4%$114/sqft |
Source: St. Johns Realty Group, Inc. #730590 Report a problem | ||
| 10/2/2007 | Sold | $234,300$118/sqft |
Source: Public Record Report a problem | ||
Public tax history
| Year | Property taxes | Tax assessment |
|---|---|---|
| 2025 | $4,136 +11.1% | $173,003 +2.9% |
| 2024 | $3,721 +1.1% | $168,127 +3% |
| 2023 | $3,680 +2.8% | $163,230 +3% |
| 2022 | $3,580 +1.2% | $158,476 +3% |
| 2021 | $3,536 +1.2% | $153,860 +1.4% |
| 2020 | $3,493 -5.7% | $151,736 +2.3% |
| 2019 | $3,705 | $148,325 +1.9% |
| 2018 | $3,705 +4.6% | $145,559 +2.1% |
| 2017 | $3,541 | $142,565 -0.9% |
| 2016 | $3,541 +0.1% | $143,822 +0.7% |
| 2015 | $3,538 -0.8% | $142,822 +0.8% |
| 2014 | $3,566 | $141,689 +4.5% |
| 2013 | -- | $135,529 +1.7% |
| 2012 | -- | $133,264 -5.9% |
| 2011 | -- | $141,580 -6.8% |
| 2010 | -- | $151,982 -6.6% |
| 2009 | -- | $162,678 -4.2% |
| 2008 | -- | $169,840 |
Find assessor info on the county website
Neighborhood: Fruit Cove
Nearby homes
- $543,7005 bd3 ba3k sqft109 Kildrummy Ct, Saint Johns, FL 32259Off Market
- $446,9004 bd3 ba2.5k sqft116 Kildrummy Ct, Saint Johns, FL 32259Off Market
- $383,3004 bd2 ba2k sqft105 Kildrummy Ct, Saint Johns, FL 32259Off Market
- $3,1255 bd3 ba3.4k sqft112 Kildrummy Ct, Saint Johns, FL 32259For Rent
- $399,6004 bd-- ba1.7k sqft828 S Bridgestone Ave, Saint Johns, FL 32259Off Market
- $445,2004 bd3 ba2.5k sqft101 Kildrummy Ct, Saint Johns, FL 32259Off Market
- $411,8003 bd2 ba2k sqft832 S Bridgestone Ave, Saint Johns, FL 32259Off Market
- $464,5004 bd3 ba2.9k sqft108 Kildrummy Ct, Saint Johns, FL 32259Off Market
Nearby schools
GreatSchools rating
- 10/10FREEDOM CROSSING ACADEMYGrades: K-8Distance: 1.2 mi
- 7/10Bartram Trail High SchoolGrades: 8-12Distance: 2.1 mi
Schools provided by the listing agent
- Elementary: Freedom Crossing Academy
- Middle: Freedom Crossing Academy
- High: Bartram Trail
Source: realMLS. This data may not be complete. We recommend contacting the local school district to confirm school assignments for this home.
Get a cash offer in 3 minutes
Find out how much your home could sell for in as little as 3 minutes with a no-obligation cash offer.
Estimated market value
$425,100
Get a cash offer in 3 minutes
Find out how much your home could sell for in as little as 3 minutes with a no-obligation cash offer.
Estimated market value
$425,100
- Florida
- Saint Johns County
- Saint Johns
- 32259
- Fruit Cove
- 113 KILDRUMMY Court
Nearby cities
Nearby neighborhoods
Nearby zip codes
Other Saint Johns Topics
