Discover a beautifully maintained 3 Bedroom 2.5 Bath home offering bright, inviting spaces. The main living areas feature spacious, open rooms with neutral tones, recessed lighting, and elegant architectural details. A welcoming foyer with a curved staircase, crystal chandelier, and rich woodwork sets an impressive tone upon entry. Several rooms highlight vaulted ceilings, wood framed glass doors, and seamless indoor-outdoor flow, creating an airy, expansive feel. The Southwestern inspired spaces include a striking white adobe style fireplace, terra cotta style tile flooring, and warm natural textures that add character and charm. The kitchen offers solid wood cabinetry, a large center island with granite, double wall ovens, and abundant natural light. Adjacent rooms provide flexible living or dining options, each with their own architectural personality - from two tone walls with chair rail detailing to oversized windows. Bedrooms appear comfortable and bright, with soft wall colors, plush carpeting, and serene views. Throughout the home, thoughtful craftsmanship is evident in the wood trim, doors, built ins, and decorative lighting. 4 Fireplaces, whole house generator and steam shower. Outdoor views reveal a private, wooded setting and a central courtyard area with a in ground pool, offering a unique retreat style atmosphere. Home is located close to Case Mountain walking trails. Come out and view this home today!
Under contract
Price cut: $50K (7/23)
$549,900
113 Kimberly Drive, Manchester, CT 06040
3beds
3,564sqft
Single Family Residence
Built in 1985
1.08 Acres Lot
$541,200 Zestimate®
$154/sqft
$-- HOA
What's special
Vaulted ceilingsSerene viewsRecessed lightingAbundant natural lightBright inviting spacesElegant architectural detailsNeutral tones
- 100 days
- 115
- 1
Zillow last checked:
Listing updated:
Listed by:
Vincent L. Diana (860)490-2918,
William Raveis Real Estate 860-633-0111
Source: Smart MLS,MLS#: 24179811
Facts & features
Interior
Bedrooms & bathrooms
- Bedrooms: 3
- Bathrooms: 3
- Full bathrooms: 2
- 1/2 bathrooms: 1
Primary bedroom
- Level: Main
Bedroom
- Level: Upper
Bedroom
- Level: Upper
Dining room
- Level: Main
Living room
- Level: Main
Heating
- Forced Air, Oil
Cooling
- Central Air
Appliances
- Included: Cooktop, Oven/Range, Microwave, Refrigerator, Dishwasher, Water Heater
Features
- Basement: Full
- Attic: Access Via Hatch
- Number of fireplaces: 4
Interior area
- Total structure area: 3,564
- Total interior livable area: 3,564 sqft
- Finished area above ground: 3,564
Property
Parking
- Total spaces: 3
- Parking features: Attached
- Attached garage spaces: 3
Features
- Has private pool: Yes
- Pool features: In Ground
Lot
- Size: 1.08 Acres
- Features: Interior Lot, Few Trees, Level, Landscaped
Details
- Parcel number: 631268
- Zoning: RR
Construction
Type & style
- Home type: SingleFamily
- Architectural style: Contemporary
- Property subtype: Single Family Residence
Materials
- Brick
- Foundation: Concrete Perimeter
- Roof: Asphalt
Condition
- New construction: No
- Year built: 1985
Utilities & green energy
- Sewer: Septic Tank
- Water: Well
Community & HOA
Community
- Subdivision: Highland Park
HOA
- Has HOA: No
Location
- Region: Manchester
Financial & listing details
- Price per square foot: $154/sqft
- Tax assessed value: $341,000
- Annual tax amount: $13,981
- Date on market: 6/10/2026
Estimated market value
$541,200
$514,000 - $568,000
$4,062/mo
Price history
| Date | Event | Price |
|---|---|---|
| 8/12/2026 | Pending sale | $549,900$154/sqft |
Source:  Smart MLS #24179811 Report a problem Smart MLS #24179811 Report a problem | ||
| 8/8/2026 | Listed for sale | $549,900$154/sqft |
Source: Smart MLS #24179811 Report a problem | ||
| 8/3/2026 | Pending sale | $549,900$154/sqft |
Source: Smart MLS #24179811 Report a problem | ||
| 7/23/2026 | Price change | $549,900-8.3%$154/sqft |
Source: Smart MLS #24179811 Report a problem | ||
| 6/10/2026 | Listed for sale | $599,900-4%$168/sqft |
Source: Smart MLS #24179811 Report a problem | ||
| 5/26/2026 | Listing removed | $625,000$175/sqft |
Source: Smart MLS #24158978 Report a problem | ||
| 5/15/2026 | Price change | $625,000-3.8%$175/sqft |
Source: Smart MLS #24158978 Report a problem | ||
| 5/1/2026 | Price change | $649,900-3.7%$182/sqft |
Source: Smart MLS #24158978 Report a problem | ||
| 4/16/2026 | Price change | $675,000-2.2%$189/sqft |
Source: Smart MLS #24158978 Report a problem | ||
| 4/1/2026 | Listed for sale | $689,900$194/sqft |
Source: Smart MLS #24158978 Report a problem | ||
| 3/28/2026 | Pending sale | $689,900$194/sqft |
Source: Smart MLS #24158978 Report a problem | ||
| 3/17/2026 | Listed for sale | $689,900+68.3%$194/sqft |
Source: Smart MLS #24158978 Report a problem | ||
| 3/17/2006 | Sold | $410,000-1.7%$115/sqft |
Source: Smart MLS #G400894 Report a problem | ||
| 8/27/2004 | Sold | $417,000$117/sqft |
Source: Smart MLS #G352225 Report a problem | ||
Public tax history
| Year | Property taxes | Tax assessment |
|---|---|---|
| 2025 | $13,579 +2.9% | $341,000 |
| 2024 | $13,190 +4% | $341,000 |
| 2023 | $12,685 +3% | $341,000 |
| 2022 | $12,317 +3.9% | $341,000 +20.7% |
| 2021 | $11,849 +0.1% | $282,600 |
| 2020 | $11,832 +0.4% | $282,600 |
| 2019 | $11,784 +1.9% | $282,600 |
| 2018 | $11,561 +2.9% | $282,600 |
| 2017 | $11,233 -0.7% | $282,600 -1.6% |
| 2015 | $11,312 +1.9% | $287,100 |
| 2014 | $11,096 +3.2% | $287,100 |
| 2013 | $10,749 +4.5% | $287,100 |
| 2012 | $10,287 +6.3% | $287,100 -5.1% |
| 2011 | $9,674 +2.2% | $302,500 |
| 2010 | $9,462 +3.2% | $302,500 |
| 2009 | $9,172 +0.5% | $302,500 +9.4% |
| 2008 | $9,122 -16.4% | $276,600 -8.6% |
| 2007 | $10,905 +20.9% | $302,500 +34.6% |
| 2006 | $9,023 +5.4% | $224,800 |
| 2005 | $8,558 +5.5% | $224,800 |
| 2004 | $8,109 +5.1% | $224,800 |
| 2003 | $7,713 +10.2% | $224,800 |
| 2001 | $6,998 | $224,800 |
Find assessor info on the county website
Monthly payment
Est. payment
Payment breakdown
Explore the cost of this home by adjusting the details. Changes won't be saved.Climate risks
Neighborhood: Highland Park
Nearby schools
Schools provided by the listing agent
- Elementary: Highland Park
- High: Manchester
Source: Smart MLS. This data may not be complete. We recommend contacting the local school district to confirm school assignments for this home.
Similar homes
- $529,9004 bd3 ba2.3k sqft48 Brookview Circle, Manchester, CT 06040For Sale

 MLS ID #24184029, Tom H. Ferguson, ERA Blanchard & Rossetto. Smart MLS
 - $568,0004 bd3 ba2.2k sqft341 Kennedy Road, Manchester, CT 06042For Sale
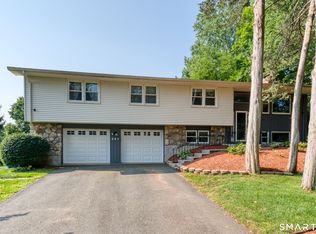 MLS ID #24197973, Alanna Burwell, Hudson Home Services LLC. Smart MLS
 - $469,9003 bd3 ba1.9k sqft190 Valley View Road, Manchester, CT 06040For Sale
 MLS ID #24204063, Shelby S. Muraski, Coldwell Banker Realty. Smart MLS
 - $519,9004 bd3 ba3.6k sqft100 Mulcahy Drive, East Hartford, CT 06118For Sale
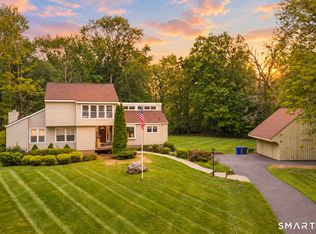 MLS ID #24196274, Robert F. Rosa, Berkshire Hathaway NE Prop.. Smart MLS
 - $549,9004 bd3 ba2.8k sqft26 Rustic Lane, South Windsor, CT 06074For SaleMLS ID #24202008, James Knurek, Coldwell Banker Realty. Smart MLS
- $534,9004 bd3 ba2.3k sqft746 Avery Street, South Windsor, CT 06074For SaleMLS ID #24202068, Stephane Esthe, Real Broker CT, LLC. Smart MLS
- $519,9003 bd3 ba2.5k sqft2 Metacomet Drive, East Granby, CT 06026For SaleMLS ID #24206625, Nancy B. Reardon, Berkshire Hathaway NE Prop.. Smart MLS
- $544,9003 bd3 ba1.8k sqft248 Manchester Road, Glastonbury, CT 06033For SaleMLS ID #24197994, Frederick Ferguson, Carl Guild & Associates. Smart MLS
- $599,9003 bd3 ba2.4k sqft409 Jones Hollow Road, Marlborough, CT 06447For SaleMLS ID #24186080, Amy P. Rio, Better Homes and Gardens Real Estate Executive Real Estate. Smart MLS
- $469,9004 bd4 ba2.1k sqft18 Shoddy Mill Road, Bolton, CT 06043For SaleMLS ID #24201099, Lois J. Brookes, Better Homes and Gardens Real Estate Executive Real Estate. Smart MLS
- $499,0004 bd3 ba1.9k sqft25 Cook Road, Tolland, CT 06084For SaleMLS ID #24206983, Reza Abbassi, New Door Realty. Smart MLS
- $574,9005 bd3 ba2.9k sqft159 Bear Swamp Road, East Hampton, CT 06424For SaleMLS ID #24202081, Carl J. Guild, Carl Guild & Associates. Smart MLS
- $545,0003 bd2 ba2.1k sqft25 1/2 Edgerton Street, East Hampton, CT 06424For SaleMLS ID #24182454, Rick Berkenstock, CENTURY 21 AllPoints Realty. Smart MLS
- $499,9003 bd3 ba2.8k sqft21 Brennan Road, Hebron, CT 06231For SaleMLS ID #24206158, Richard Marouski, Weichert,REALTORS-Four Corners. Smart MLS
- $524,9004 bd3 ba2.1k sqft177 Bull Hill Road, Colchester, CT 06415For SaleMLS ID #24201715, Jack J. Faski, Carl Guild & Associates. Smart MLS
- $549,0004 bd3 ba2.1k sqft23 Pepperbush Drive, Hebron, CT 06231For SaleMLS ID #24204049, Stephano Stravoravdis, Real Broker CT, LLC. Smart MLS
- $525,0004 bd3 ba2.3k sqft109 Cannon Drive, Hebron, CT 06231For SaleMLS ID #24192721, James Celio, Century 21 AllPoints Realty. Smart MLS
- $429,9004 bd2 ba3k sqft6 Miller Road, Vernon, CT 06066For SaleMLS ID #24202469, Teresa Dudzikowski, Coldwell Banker Realty. Smart MLS
- $425,0003 bd2 ba2.4k sqft772 Forbes Street, East Hartford, CT 06118For SaleMLS ID #24206324, Cheri Trudon, ERA Blanchard & Rossetto. Smart MLS
- $625,0003 bd3 ba2.1k sqft610 Clark Street, South Windsor, CT 06074For SaleMLS ID #24187032, Thomas P. Boyle, Thomas P. Boyle. Smart MLS
