Skip main navigation
Sold for $460,000
  • $460,000

    113 King Drive, Poughkeepsie, NY 12603

    4beds
    1,567sqft
    Single Family Residence, Residential
    Built in 1960
    0.46 Acres Lot
    $517,500 Zestimate®
    $294/sqft
    $3,675 Estimated rent

    Home value

    $517,500

    $492,000 - $543,000

    $3,675/mo

    Zestimate® history
    Loading
    Loading...

    Owner options

    List your home for rent

    $3,675/mo

    Rent Zestimate®

    Find your next renter with Zillow Rental Manager. Plus, with online applications, you can quickly screen prospective tenants – for free.

    Learn more

    $3,675/mo

    Rent Zestimate®

    Refinance and save

    $3,165/mo

    Est. payment

    Refinancing to a lower rate could help reduce your monthly payments and save thousands over the life of the loan.

    See today's rates

    $3,165/mo

    Est. payment

    Explore your selling options

    Work with a Zillow partner agent

    Leverage their expertise and Zillow's premium Showcase listings to get your home seen by more buyers.

    Get started

    List with your own agent

    Get your home in front of millions of buyers by listing it on Zillow.

    Learn how to do it

    Sell it yourself

    Take full control of how buyers see your home on Zillow by listing For Sale by Owner (FSBO).

    List your home

    What's special

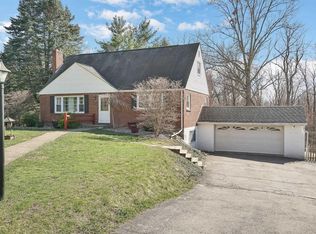
    Step into the world of single-level living and discover this impeccably maintained, 4-bedroom, 2-bathroom home in the sought-after Arlington school district. Upon entering, you'll be immediately struck by the spacious open floor plan, offering a seamless view into the updated kitchen. This spectacular kitchen offers quartz countertops, stylish Shiloh cabinets and stainless-steel appliances, all setting the stage for culinary creativity. Gorgeous hardwood floors grace the entire upper level with the exception of the recently renovated bathrooms which include a stylish tile. The primary bedroom boasts a generous walk-in closet and a modernized ensuite bathroom. Two sets of sliding glass doors, conveniently located in the kitchen and the primary bedroom, provide access to the expansive, private deck that overlooks the tranquil backyard retreat. Descending to the lower level, you'll find plenty of room for storage, a cozy pellet stove, and a dedicated laundry room and a 1 car garage. Additional Information: Amenities:Storage,HeatingFuel:Oil Above Ground,ParkingFeatures:1 Car Attached,

    Zillow last checked:

    Listing updated:

    Listed by:

    Michael Dunstan 914-489-9325,

    RE/MAX Town & Country 845-765-6128

    Bought with:

    Non Member-MLS

    Buyer Representation Office

    Source: OneKey® MLS as distributed by MLS GRID,MLS#: H6268845MLS Logo

    Facts & features

    Interior

    Bedrooms & bathrooms
    • Bedrooms: 4
    • Bathrooms: 2
    • Full bathrooms: 2
    Heating
    • Forced Air, Oil
    Cooling
    • Central Air
    Appliances
    • Included: Dishwasher, Dryer, Microwave, Refrigerator, Washer, Oil Water Heater
    • Laundry: Inside
    Features
    • Chefs Kitchen, Eat-in Kitchen, First Floor Bedroom, First Floor Full Bath, High Speed Internet, Master Downstairs, Quartz/Quartzite Counters
    • Basement: Full
    • Attic: None
    Interior area
    • Total structure area: 1,567
    • Total interior livable area: 1,567 sqft

    Property

    Parking
    • Total spaces: 1
    • Parking features: Attached, Driveway, Garage
    • Garage spaces: 1
    • Has uncovered spaces: Yes
    Features
    • Patio & porch: Deck
    • Exterior features: Mailbox
    Lot
    • Size: 0.46 Acres
    • Features: Near Public Transit, Near School, Near Shops
    Details
    • Additional structures: Workshop
    • Parcel number: 1334006260028417550000
    • Other equipment: Generator

    Construction

    Type & style
    • Home type: SingleFamily
    • Architectural style: Ranch
    • Property subtype: Single Family Residence, Residential
    Materials
    • Brick, Vinyl Siding
    Condition
    • Year built: 1960

    Utilities & green energy

    • Sewer: Septic Tank
    • Utilities for property: Trash Collection Private

    Community & HOA

    Community
    • Features: Park
    HOA
    • Has HOA: No
    • Amenities included: Park
    Location
    • Region: Poughkeepsie

    Financial & listing details

    • Price per square foot: $294/sqft
    • Tax assessed value: $233,700
    • Annual tax amount: $8,626
    • Date on market: 9/15/2023
    • Listing agreement: Exclusive Right To Sell
    • Inclusions: Oven/Range, Second Refrigerator

    Price history

    DateEventPrice
    12/4/2023Sold$460,000+4.5%$294/sqft
    Source: OneKey® MLS as distributed by MLS GRID #H6268845 Report a problem
    9/25/2023Pending sale$440,000$281/sqft
    Source: MHMLS #418181 Report a problem
    9/15/2023Listed for sale$440,000+106.6%$281/sqft
    Source: OneKey® MLS as distributed by MLS GRID #H6268845 Report a problem
    3/26/2015Sold$213,000-4.5%$136/sqft
    Source: OneKey® MLS as distributed by MLS GRID #M334012 Report a problem
    3/3/2015Pending sale$223,000$142/sqft
    Source: BHHS HUDSON VALLEY PROPERTIES FK #334012 Report a problem
    3/3/2015Listed for sale$223,000$142/sqft
    Source: BHHS HUDSON VALLEY PROPERTIES FK #334012 Report a problem
    12/27/2014Listing removed$223,000$142/sqft
    Source: BHHS HUDSON VALLEY PROPERTIES FK #334012 Report a problem
    11/22/2014Price change$223,000-3%$142/sqft
    Source: BHHS HUDSON VALLEY PROPERTIES FK #334012 Report a problem
    10/2/2014Price change$229,900-2%$147/sqft
    Source: BHHS HUDSON VALLEY PROPERTIES FK #323956 Report a problem
    9/17/2014Price change$234,500-1.9%$150/sqft
    Source: BHHS HUDSON VALLEY PROPERTIES FK #323956 Report a problem
    9/5/2014Listed for sale$239,000$153/sqft
    Source: BHHS HUDSON VALLEY PROPERTIES FK #323956 Report a problem
    8/14/2014Pending sale$239,000$153/sqft
    Source: BHHS HUDSON VALLEY PROPERTIES FK #323956 Report a problem
    4/12/2014Price change$239,000-2%$153/sqft
    Source: BHHS HUDSON VALLEY PROPERTIES FK #323956 Report a problem
    3/4/2014Price change$244,000-2%$156/sqft
    Source: PRUDENTIAL SERLS PRIME PR #323956 Report a problem
    1/23/2014Listed for sale$249,000$159/sqft
    Source: Prudential Serls Prime Properties #323956 Report a problem

    Public tax history

    YearProperty taxesTax assessment
    2025-- $277,250
    2024-- $277,250 +18.6%
    2023-- $233,700
    2022-- $233,700
    2021-- $233,700
    2020-- $233,700
    2019-- $233,700 +4%
    2018-- $224,700
    2017$7,768 $224,700
    2016-- $224,700
    2015-- $224,700
    2014-- $224,700 -5.9%
    2012-- $238,900 -6.7%
    2011-- $256,000
    2010-- $256,000 -9.9%
    2009-- $284,000 -7.9%
    2008-- $308,500 -8.9%
    2007-- $338,500 +133.4%
    2006-- $145,000
    2005-- $145,000
    2004-- $145,000
    2003-- $145,000
    2002-- $145,000
    Find assessor info on the county website

    Neighborhood: Titusville

    Nearby schools

    GreatSchools rating
    Schools provided by the listing agent
    • Elementary: Overlook Primary School
    • Middle: Union Vale Middle School
    • High: Arlington High School

    Source: OneKey® MLS as distributed by MLS GRID. This data may not be complete. We recommend contacting the local school district to confirm school assignments for this home.

    Get a cash offer in 3 minutes
    Find out how much your home could sell for in as little as 3 minutes with a no-obligation cash offer.
    Estimated market value
    $517,500
    Get a cash offer in 3 minutes
    Find out how much your home could sell for in as little as 3 minutes with a no-obligation cash offer.
    Estimated market value
    $517,500