An exceptional opportunity awaits in Apex's prestigious Haddon Hall community—113 Kings Castle Drive offers over 6,000 square feet of thoughtfully designed living space across four finished levels, including a full walkout basement and a third-floor retreat. This 5-bedroom, 5.5-bath luxury home blends timeless craftsmanship with modern flexibility, perfectly balancing elegance, comfort, and lifestyle.
The main level features rich hardwood floors, soaring ceilings, intricate trim work, and a bright, flowing layout designed for both everyday living and effortless entertaining. Formal and informal spaces include a gracious dining room, a versatile front room ideal for a study or lounge, and a family room anchored by custom built-ins and a cozy fireplace. The gourmet kitchen impresses with granite countertops, custom cabinetry, a gas cooktop, double ovens, and an expansive center island built for connection and convenience.
An oversized screened porch overlooks the private, tree-lined backyard—perfect for morning coffee, outdoor dining, or evening gatherings.
Upstairs, the primary suite provides a luxurious private retreat with a spa-inspired bath, dual vanities, a walk-in shower, and custom-designed closets. Three additional bedrooms, a centrally located laundry room, and built-in hallway shelving complete the second floor.
The third floor enhances the home's versatility, offering a bonus room, private office, convenient kitchenette, and a fully equipped movie theater—all theater equipment conveys.
The fully finished walkout basement adds even more living space with a second kitchenette, workshop, game room, and abundant storage. The pool table, foosball table, and air hockey table in the basement all convey, creating a ready-made entertainment space to enjoy from day one.
Residents of Haddon Hall enjoy access to exceptional amenities including a community pool, tennis and pickleball courts, a clubhouse, playgrounds, and scenic walking trails—all with low monthly dues.
Situated just 1.2 miles from Beaver Creek Commons and 1.3 miles from Historic Downtown Apex, and offering easy access to US-1, I-540, and Research Triangle Park, this home combines small-town charm with unbeatable convenience.
An extraordinary luxury home offering unparalleled space, style, and lifestyle in the heart of Apex.
Sold for $1,130,000
$1,130,000
113 Kings Castle Dr, Apex, NC 27502
5beds
6,078sqft
Single Family Residence
Built in 2005
10,018 Square Feet Lot
$1,085,100 Zestimate®
$186/sqft
$4,664 Estimated rent
Home value
$1,085,100
$1.03M - $1.15M
$4,664/mo
Zestimate® history
Owner options
List your home for rent
$4,664/mo
Rent Zestimate®
Find your next renter with Zillow Rental Manager. Plus, with online applications, you can quickly screen prospective tenants – for free.
$4,664/mo
Rent Zestimate®
Refinance and save
$5,462/mo
Est. payment
Refinancing to a lower rate could help reduce your monthly payments and save thousands over the life of the loan.
$5,462/mo
Est. payment
Explore your selling options
Work with a Zillow partner agent
Leverage their expertise and Zillow's premium Showcase listings to get your home seen by more buyers.
Get startedList with your own agent
Get your home in front of millions of buyers by listing it on Zillow.
Learn how to do itSell it yourself
Take full control of how buyers see your home on Zillow by listing For Sale by Owner (FSBO).
List your homeWhat's special
Second kitchenetteFully finished walkout basementSoaring ceilingsBonus roomCozy fireplaceLight-filled flowPrivate backyard oasis
Zillow last checked:
Listing updated:
Listed by:
Pamela Racz Tucker 201-248-1873,
LPT Realty, LLC
Bought with:
Sonal Savani, 331945
DASH Carolina
Source: Doorify MLS,MLS#: 10084736
Facts & features
Interior
Bedrooms & bathrooms
- Bedrooms: 5
- Bathrooms: 6
- Full bathrooms: 5
- 1/2 bathrooms: 1
- Main level bathrooms: 1
Primary bedroom
- Level: Second
- Area: 255.6 Square Feet
- Dimensions: 18 x 14.2
Bedroom 2
- Level: Second
- Area: 221.76 Square Feet
- Dimensions: 14.4 x 15.4
Bedroom 3
- Level: Second
- Area: 141.25 Square Feet
- Dimensions: 12.5 x 11.3
Bedroom 4
- Level: Second
- Area: 170.1 Square Feet
- Dimensions: 13.5 x 12.6
Bedroom 5
- Level: Main
- Area: 144.64 Square Feet
- Dimensions: 12.8 x 11.3
Bonus room
- Level: Second
- Area: 208.8 Square Feet
- Dimensions: 14.4 x 14.5
Bonus room
- Level: Third
- Area: 312 Square Feet
- Dimensions: 20.8 x 15
Breakfast room
- Level: Main
- Area: 174 Square Feet
- Dimensions: 17.4 x 10
Dining room
- Level: Main
- Area: 185.6 Square Feet
- Dimensions: 16 x 11.6
Dining room
- Level: Basement
- Area: 179.4 Square Feet
- Dimensions: 13.8 x 13
Other
- Level: Main
- Area: 126 Square Feet
- Dimensions: 18 x 7
Family room
- Level: Main
- Area: 278.24 Square Feet
- Dimensions: 14.8 x 18.8
Game room
- Level: Basement
- Area: 707.4 Square Feet
- Dimensions: 39.3 x 18
Kitchen
- Level: Main
- Area: 206.08 Square Feet
- Dimensions: 11.2 x 18.4
Kitchen
- Level: Basement
- Area: 76.5 Square Feet
- Dimensions: 10.2 x 7.5
Laundry
- Level: Second
- Area: 79.36 Square Feet
- Dimensions: 6.2 x 12.8
Media room
- Level: Third
- Area: 330.72 Square Feet
- Dimensions: 21.2 x 15.6
Office
- Level: Main
- Area: 127.69 Square Feet
- Dimensions: 11.3 x 11.3
Office
- Level: Third
- Area: 163.8 Square Feet
- Dimensions: 14 x 11.7
Other
- Description: Kitchenette Area
- Level: Third
- Area: 203 Square Feet
- Dimensions: 14 x 14.5
Heating
- Forced Air, Zoned
Cooling
- Central Air, Zoned
Appliances
- Included: Disposal, Double Oven, Dishwasher, Gas Range, Refrigerator, Wall Oven
- Laundry: Laundry Room, Upper Level
Features
- Breakfast Bar, Built-in Features, Bookcases, Ceiling Fan(s), Crown Molding, Double Vanity, Entrance Foyer, Granite Counters, High Ceilings, His and Hers Closets, High Speed Internet, Kitchen Island, Pantry, Recessed Lighting, Smart Thermostat, Tray Ceiling(s), Walk-In Closet(s), Dining L, Separate Shower, Bathtub/Shower Combination, Walk-In Shower, Smooth Ceilings
- Flooring: Carpet, Hardwood, Luxury Vinyl, Tile
- Windows: Insulated Windows
- Basement: Daylight,Finished,Full,Walk-Out Access
- Number of fireplaces: 1
- Fireplace features: Family Room
- Common walls with other units/homes: No Common Walls
Interior area
- Total structure area: 6,078
- Total interior livable area: 6,078 sqft
- Finished area above ground: 4,669
- Finished area below ground: 1,408
Property
Parking
- Total spaces: 4
- Parking features: Attached, Driveway, Garage Faces Front, Garage, Garage Door Opener
- Garage spaces: 2
- Uncovered spaces: 2
Features
- Levels: Three Or More
- Stories: 4
- Patio & porch: Front Porch, Patio, Porch, Screened
- Exterior features: Private Yard, Rain Gutters
- Pool features: Swimming Pool Com/Fee
Lot
- Size: 10,018 Square Feet
- Features: Back Yard, Front Yard, Landscaped
Details
- Parcel number: 0742139978
- Special conditions: Standard
Construction
Type & style
- Home type: SingleFamily
- Architectural style: Transitional
- Property subtype: Single Family Residence
Materials
- Brick, Fiber Cement
- Foundation: Permanent
- Roof: Shingle
Condition
- New construction: No
- Year built: 2005
Utilities & green energy
- Sewer: Public Sewer
- Water: Public
- Utilities for property: Cable Connected, Electricity Connected, Natural Gas Connected, Sewer Connected, Water Connected
Community & HOA
Community
- Features: Curbs, Clubhouse, Playground, Pool, Suburban, Street Lights, Sidewalks, Tennis Court(s)
- Security: Smoke Detector(s)
- Subdivision: Haddon Hall
HOA
- Has HOA: Yes
- Amenities included: Clubhouse, Playground, Pool, Pond Year Round, Tennis Court(s), Trail(s)
- Services included: Storm Water Maintenance
- HOA fee: $44 monthly
- HOA name: Haddon Hall HOA/HRW
- HOA phone: 919-787-9000
Location
- Region: Apex
Financial & listing details
- Price per square foot: $186/sqft
- Tax assessed value: $937,358
- Annual tax amount: $8,020
- Date on market: 3/26/2025
- Listing agreement: Exclusive Right To Sell
- Listing terms: Cash,Conventional,VA Loan
Price history
| Date | Event | Price |
|---|---|---|
| 7/16/2025 | Sold | $1,130,000-3.8%$186/sqft |
Source:  Doorify MLS #10084736 Report a problem Doorify MLS #10084736 Report a problem | ||
| 6/13/2025 | Pending sale | $1,175,000$193/sqft |
Source: Doorify MLS #10084736 Report a problem | ||
| 5/22/2025 | Price change | $1,175,000-2.1%$193/sqft |
Source: Doorify MLS #10084736 Report a problem | ||
| 3/26/2025 | Listed for sale | $1,200,000+129.7%$197/sqft |
Source: Doorify MLS #10084736 Report a problem | ||
| 3/24/2006 | Sold | $522,500$86/sqft |
Source: Public Record Report a problem | ||
Public tax history
| Year | Property taxes | Tax assessment |
|---|---|---|
| 2025 | $8,204 +2.3% | $1,026,008 +9.5% |
| 2024 | $8,020 +16.4% | $937,358 +49.6% |
| 2023 | $6,892 +6.5% | $626,457 |
| 2022 | $6,469 +4% | $626,457 |
| 2021 | $6,222 +1% | $626,457 |
| 2020 | $6,159 -14.2% | $626,457 -0.6% |
| 2019 | $7,179 | $630,383 |
| 2018 | $7,179 +14.1% | $630,383 |
| 2017 | $6,292 +1.5% | $630,383 |
| 2016 | $6,201 +2% | $630,383 +4.5% |
| 2015 | $6,077 +3.8% | $602,978 |
| 2014 | $5,857 | $602,978 |
| 2013 | -- | $602,978 |
| 2012 | -- | $602,978 |
| 2011 | -- | $602,978 |
| 2010 | -- | $602,978 |
| 2009 | -- | $602,978 |
| 2008 | -- | -- |
| 2007 | -- | -- |
Find assessor info on the county website
Neighborhood: 27502
Nearby homes
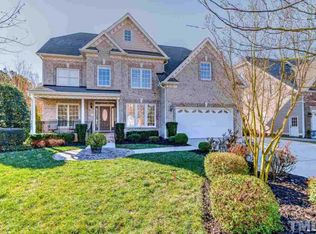
- $1,044,7006 bd6 ba5.8k sqft111 Kings Castle Dr, Apex, NC 27502Off Market
- $986,3005 bd4 ba4.6k sqft201 Kings Castle Dr, Apex, NC 27502Off Market
- $569,9005 bd3 ba2.3k sqft704 Winter Hill Dr, Apex, NC 27502Off Market
- $853,500-- bd3 ba3k sqft203 Kings Castle Dr, Apex, NC 27502Off Market
- $952,6005 bd5 ba4.3k sqft109 Kings Castle Dr, Apex, NC 27502Off Market
- $544,4004 bd3 ba2k sqft702 Winter Hill Dr, Apex, NC 27502Off Market
- $527,700-- bd2 ba2.3k sqft706 Winter Hill Dr, Apex, NC 27502Off Market
- $1,014,3005 bd5 ba4.1k sqft600 Brittley Way, Apex, NC 27502Off Market
Nearby schools
GreatSchools rating
- 7/10Baucom ElementaryGrades: PK-5Distance: 0.3 mi
- 10/10Apex MiddleGrades: 6-8Distance: 1.1 mi
- 8/10Apex HighGrades: 9-12Distance: 1.2 mi
Schools provided by the listing agent
- Elementary: Wake - Baucom Elementary
- Middle: Wake - Apex Middle
- High: Wake - Apex High
Source: Doorify MLS. This data may not be complete. We recommend contacting the local school district to confirm school assignments for this home.
Get a cash offer in 3 minutes
Find out how much your home could sell for in as little as 3 minutes with a no-obligation cash offer.
Estimated market value
$1,085,100
Get a cash offer in 3 minutes
Find out how much your home could sell for in as little as 3 minutes with a no-obligation cash offer.
Estimated market value
$1,085,100
- North Carolina
- Wake County
- Apex
- 27502
- 113 Kings Castle Dr
