***Special Buyer Incentive...$10,000 USE AS YOU CHOOSE CREDIT WITH ACCEPTABLE OFFER offer***
Welcome to this stunning, spacious, and meticulously crafted 4-bedroom, 4-full-bath home, offering over 3,000 square feet of comfortable living in the highly sought-after community of Gracyn's Creek. Built in 2016, this home boasts a modern open-concept layout designed for both everyday living and entertaining. Step inside to find a large, inviting living room complete with custom built-in shelving, a formal dining area, and an eat-in kitchen featuring solid surface granite countertops, sleek shaker-style cabinetry, and a perfect blend of laminate and tile flooring throughout. The home offers a convenient first-floor bedroom and full bath, ideal for guests or multi-generational living, with three additional spacious bedrooms upstairs including a huge main suite. Each room thoughtfully designed with comfort in mind. Attention to detail shines through with tray ceilings, wainscoting accents, and elegant lighting fixtures, adding character and charm to every space. Enjoy the outdoors in your privately fenced backyard, perfect for relaxing or entertaining, all within a quiet yet convenient community setting. Don't miss the opportunity to call this Gracyn's Creek gem your new home—schedule your private tour today!
Sold for $365,000
$365,000
113 Kingsmill Drive, Pikeville, NC 27863
4beds
3,053sqft
Single Family Residence
Built in 2016
0.34 Acres Lot
$370,700 Zestimate®
$120/sqft
$2,632 Estimated rent
Home value
$370,700
$323,000 - $423,000
$2,632/mo
Zestimate® history
Owner options
List your home for rent
$2,632/mo
Rent Zestimate®
Find your next renter with Zillow Rental Manager. Plus, with online applications, you can quickly screen prospective tenants – for free.
$2,632/mo
Rent Zestimate®
Refinance and save
$2,321/mo
Est. payment
Refinancing to a lower rate could help reduce your monthly payments and save thousands over the life of the loan.
$2,321/mo
Est. payment
Explore your selling options
Work with a Zillow partner agent
Leverage their expertise and Zillow's premium Showcase listings to get your home seen by more buyers.
Get startedList with your own agent
Get your home in front of millions of buyers by listing it on Zillow.
Learn how to do itSell it yourself
Take full control of how buyers see your home on Zillow by listing For Sale by Owner (FSBO).
List your homeWhat's special
Sleek shaker-style cabinetryConvenient first-floor bedroomTray ceilingsWainscoting accentsElegant lighting fixturesPrivately fenced backyardCustom built-in shelving
Zillow last checked:
Listing updated:
Listed by:
Jesse Lancaster 919-222-3866,
Wilkins & Lancaster Realty, LLC
Bought with:
A Non Member
A Non Member
Source: Hive MLS,MLS#: 100515150 Originating MLS: MLS of Goldsboro
Originating MLS: MLS of GoldsboroFacts & features
Interior
Bedrooms & bathrooms
- Bedrooms: 4
- Bathrooms: 4
- Full bathrooms: 4
Rooms
- Room types: Dining Room
Primary bedroom
- Level: Non Primary Living Area
Dining room
- Features: Formal, Eat-in Kitchen
Heating
- Heat Pump, Electric
Cooling
- Central Air
Features
- Tray Ceiling(s), Entrance Foyer, Solid Surface, Kitchen Island, Ceiling Fan(s), Blinds/Shades
Interior area
- Total structure area: 3,053
- Total interior livable area: 3,053 sqft
Property
Parking
- Total spaces: 2
- Parking features: Garage Faces Front
- Attached garage spaces: 2
Features
- Levels: Two
- Stories: 2
- Patio & porch: Patio
- Fencing: Back Yard,Privacy
Lot
- Size: 0.34 Acres
- Dimensions: 100 x 150 x 100 x 150
Details
- Parcel number: 2682461919
- Zoning: RES
- Special conditions: Standard
Construction
Type & style
- Home type: SingleFamily
- Property subtype: Single Family Residence
Materials
- Vinyl Siding, Wood Frame
- Foundation: Slab
- Roof: Architectural Shingle
Condition
- New construction: No
- Year built: 2016
Utilities & green energy
- Sewer: Pump Station, Septic Off Site
- Water: Public
- Utilities for property: Water Available
Community & HOA
Community
- Subdivision: Gracyn's Creek
HOA
- Has HOA: Yes
- Amenities included: Maintenance Common Areas, Street Lights
- HOA fee: $100 annually
- HOA name: Gracyn's Creek HOA
Location
- Region: Pikeville
Financial & listing details
- Price per square foot: $120/sqft
- Tax assessed value: $372,540
- Annual tax amount: $2,135
- Date on market: 6/23/2025
- Cumulative days on market: 124 days
- Listing agreement: Exclusive Right To Sell
- Listing terms: Cash,Conventional,FHA,VA Loan
Price history
| Date | Event | Price |
|---|---|---|
| 8/18/2025 | Sold | $365,000$120/sqft |
Source:  Hive MLS #100515150 Report a problem Hive MLS #100515150 Report a problem | ||
| 7/15/2025 | Contingent | $365,000$120/sqft |
Source: Hive MLS #100515150 Report a problem | ||
| 7/3/2025 | Price change | $365,000-2.7%$120/sqft |
Source: Hive MLS #100515150 Report a problem | ||
| 6/23/2025 | Listed for sale | $375,000$123/sqft |
Source: Hive MLS #100515150 Report a problem | ||
| 5/19/2025 | Listing removed | $375,000$123/sqft |
Source: Hive MLS #100494736 Report a problem | ||
| 4/23/2025 | Price change | $375,000-1.3%$123/sqft |
Source: Hive MLS #100494736 Report a problem | ||
| 4/11/2025 | Price change | $380,000-3.8%$124/sqft |
Source: Hive MLS #100494736 Report a problem | ||
| 3/20/2025 | Listed for sale | $395,000$129/sqft |
Source: Hive MLS #100494736 Report a problem | ||
Public tax history
| Year | Property taxes | Tax assessment |
|---|---|---|
| 2025 | $2,661 +24.6% | $372,540 +51% |
| 2024 | $2,136 +3% | $246,720 |
| 2023 | $2,074 | $246,720 |
| 2022 | $2,074 | $246,720 |
| 2021 | -- | $246,720 |
| 2020 | $1,879 | $246,720 |
| 2019 | $1,879 | $246,720 +1021.5% |
| 2018 | $1,879 -0.2% | $22,000 |
| 2017 | $1,883 | $22,000 |
Find assessor info on the county website
Neighborhood: 27863
Nearby homes
- $386,5004 bd3 ba3k sqft113 Kingsmill, Pikeville, NC 27863Off Market
- $320,5004 bd3 ba2.1k sqft115 Kingsmill Dr, Pikeville, NC 27863Off Market

- $320,0004 bd3 ba2.3k sqft111 Kingsmill Dr, Pikeville, NC 27863Off Market
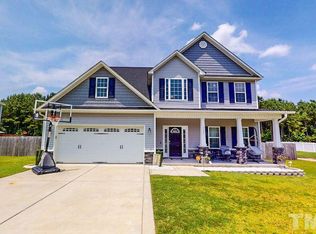
- $291,600-- bd-- ba-- sqft111 Kingsmill Dr, Pikeville, NC 27863Off Market
- $281,800-- bd-- ba-- sqft111 Kingsmill Dr, Pikeville, NC 27863Off Market
- $335,3004 bd3 ba2.6k sqft117 Kingsmill Dr, Pikeville, NC 27863Off Market
- $335,7004 bd3 ba2.2k sqft110 Kingsmill Dr, Pikeville, NC 27863Off Market
- $302,100-- bd-- ba-- sqft110 Kingsmill Dr, Pikeville, NC 27863Off Market
Nearby schools
GreatSchools rating
- 8/10Northwest Elementary SchoolGrades: K-5Distance: 2 mi
- 8/10Norwayne Middle SchoolGrades: 6-8Distance: 6.1 mi
- 5/10Charles B Aycock High SchoolGrades: 9-12Distance: 4.7 mi
Schools provided by the listing agent
- Elementary: Northeast
- Middle: Norwayne
- High: Charles Aycock
Source: Hive MLS. This data may not be complete. We recommend contacting the local school district to confirm school assignments for this home.
Get a cash offer in 3 minutes
Find out how much your home could sell for in as little as 3 minutes with a no-obligation cash offer.
Estimated market value
$370,700
Get a cash offer in 3 minutes
Find out how much your home could sell for in as little as 3 minutes with a no-obligation cash offer.
Estimated market value
$370,700
- North Carolina
- Wayne County
- Pikeville
- 27863
- 113 Kingsmill Drive
Nearby cities
Nearby zip codes
Other Pikeville Topics
