Skip main navigation
Closed
  • $374,800

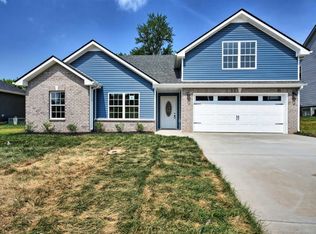
    113 Kingston Cv, Clarksville, TN 37042

    5beds
    2,274sqft
    Single Family Residence, Residential
    Built in 2019
    -- sqft lot
    $374,800 Zestimate®
    $165/sqft
    $2,207 Estimated rent

    Home value

    $374,800

    $356,000 - $394,000

    $2,207/mo

    Zestimate® history
    Loading
    Loading...

    Owner options

    List your home for rent

    $2,207/mo

    Rent Zestimate®

    Find your next renter with Zillow Rental Manager. Plus, with online applications, you can quickly screen prospective tenants – for free.

    Learn more

    $2,207/mo

    Rent Zestimate®

    Refinance and save

    $2,225/mo

    Est. payment

    Refinancing to a lower rate could help reduce your monthly payments and save thousands over the life of the loan.

    See today's rates

    $2,225/mo

    Est. payment

    Explore your selling options

    Work with a Zillow partner agent

    Leverage their expertise and Zillow's premium Showcase listings to get your home seen by more buyers.

    Get started

    List with your own agent

    Get your home in front of millions of buyers by listing it on Zillow.

    Learn how to do it

    Sell it yourself

    Take full control of how buyers see your home on Zillow by listing For Sale by Owner (FSBO).

    List your home

    What's special

    This home brings modern charm & luxury to your every day life. As you enter you'll notice the sunshine casting a beautiful glow as it shines in through the big windows. Light floors and bright walls create a feeling of peace & tranquility throughout. The corner fireplace is an extra added touch that will bring warmth to those chilly nights. You'll love the formal eat in area & open concept kitchen. It's perfect for entertaining or unwinding with family & friends after a long day. The bedroom on the main floor offers a ton of flexibility! It can be used as a true bedroom, an office, or even a playroom! The primary bedroom upstairs screams luxury and the primary bath is your own private oasis. The entire RING system will convey with the home, just park your car & turn the key! WELCOME HOME!

    This property is not currently displayed as for sale or rent on Zillow. This may be different from what's on other websites or public sources.

    Zillow last checked:

    Listing updated:

    Listed by:

    Brandon Easton 317-599-7092,

    Sweet Home Realty and Property Management,

    Raimundo Puig 915-867-6479,

    Sweet Home Realty and Property Management

    Bought with:

    Michael Brobeck, 361067

    Tyler York Real Estate Brokers, LLC

    Source: RealTracs MLS as distributed by MLS GRID,MLS#: 2526554MLS Logo

    Facts & features

    Interior

    Bedrooms & bathrooms
    • Bedrooms: 5
    • Bathrooms: 3
    • Full bathrooms: 2
    • 1/2 bathrooms: 1
    • Main level bedrooms: 1
    Heating
    • Central, Electric
    Cooling
    • Central Air, Electric
    Appliances
    • Included: Dishwasher, Disposal, Microwave, Refrigerator, Electric Oven, Electric Range
    • Laundry: Utility Connection
    Features
    • Ceiling Fan(s), Extra Closets, Walk-In Closet(s)
    • Flooring: Carpet, Laminate, Tile
    • Basement: Crawl Space
    • Number of fireplaces: 1
    Interior area
    • Total structure area: 2,274
    • Total interior livable area: 2,274 sqft
    • Finished area above ground: 2,274

    Property

    Parking
    • Total spaces: 2
    • Parking features: Garage Faces Front
    • Attached garage spaces: 2
    Features
    • Levels: Two
    • Stories: 2
    • Patio & porch: Porch, Covered
    Details
    • Parcel number: 063007O E 00500 00002007O
    • Special conditions: Standard

    Construction

    Type & style
    • Home type: SingleFamily
    • Architectural style: Contemporary
    • Property subtype: Single Family Residence, Residential
    Materials
    • Brick, Vinyl Siding
    • Roof: Shingle
    Condition
    • New construction: No
    • Year built: 2019

    Utilities & green energy

    • Sewer: Public Sewer
    • Water: Public
    • Utilities for property: Electricity Available, Water Available

    Community & HOA

    Community
    • Subdivision: Kingstons Cove
    HOA
    • Has HOA: No
    Location
    • Region: Clarksville

    Financial & listing details

    • Price per square foot: $165/sqft
    • Annual tax amount: $2,500
    • Date on market: 5/17/2023
    • Electric utility on property: Yes

    Price history

    DateEventPrice
    7/21/2023Sold$365,000+1.4%$161/sqft
    Source: RealTracs MLS as distributed by MLS GRID #2526554 Report a problem
    5/29/2023Pending sale$360,000$158/sqft
    Source: RealTracs MLS as distributed by MLS GRID #2526554 Report a problem
    5/17/2023Listed for sale$360,000$158/sqft
    Source: RealTracs MLS as distributed by MLS GRID #2526554 Report a problem

    Public tax history

    Tax history is unavailable.

    Neighborhood: Marymont

    Nearby schools

    GreatSchools rating
    Schools provided by the listing agent
    • Elementary: Hazelwood Elementary
    • Middle: West Creek Middle
    • High: West Creek High

    Source: RealTracs MLS as distributed by MLS GRID. This data may not be complete. We recommend contacting the local school district to confirm school assignments for this home.

    Get a cash offer in 3 minutes
    Find out how much your home could sell for in as little as 3 minutes with a no-obligation cash offer.
    Estimated market value
    $374,800
    Get a cash offer in 3 minutes
    Find out how much your home could sell for in as little as 3 minutes with a no-obligation cash offer.
    Estimated market value
    $374,800