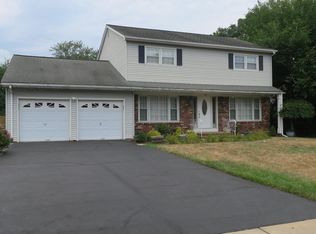
Classic center hall Colonial in sought Hamilton Neighborhood. Architecturally designed front porch, Grand foyer welcomes you with both formal Living & Dining room. Expanded, renovated eat-in kitchen with center island, granite countertop, ceramic tile backsplash, built-in fridge, and oven. Family room with fireplace which leads to covered side porch giving you panoramic views of the fenced in back yard. Laundry room & half bath complete the main floor. The master suite with spacious bedroom dressing area master bath and walk in closet. Completing the upper level are 3 spacious bedrooms all with ample closet space and a full bath. Additional features are hardwood floors, full basement partially finished, Custom molding's throughout the home . Beautiful backyard with tiered decking, enclosed sun porch and mature landscaping. Great location, minutes to the train station, highways, shopping & parks. Pride of ownership is evident throughout this home.
Sold for $575,000
$575,000
113 Kino Blvd, Hamilton, NJ 08619
4beds
2,341sqft
Single Family Residence
Built in 1973
9,592 Square Feet Lot
$632,200 Zestimate®
$246/sqft
$3,881 Estimated rent
Home value
$632,200
$601,000 - $664,000
$3,881/mo
Zestimate® history
Owner options
List your home for rent
$3,881/mo
Rent Zestimate®
Find your next renter with Zillow Rental Manager. Plus, with online applications, you can quickly screen prospective tenants – for free.
$3,881/mo
Rent Zestimate®
Refinance and save
$4,330/mo
Est. payment
Refinancing to a lower rate could help reduce your monthly payments and save thousands over the life of the loan.
$4,330/mo
Est. payment
Explore your selling options
Work with a Zillow partner agent
Leverage their expertise and Zillow's premium Showcase listings to get your home seen by more buyers.
Get startedList with your own agent
Get your home in front of millions of buyers by listing it on Zillow.
Learn how to do itSell it yourself
Take full control of how buyers see your home on Zillow by listing For Sale by Owner (FSBO).
List your homeWhat's special
Renovated eat-in kitchenMature landscapingTiered deckingCovered side porchCenter islandEnclosed sun porchHalf bath
Zillow last checked:
Listing updated:
Listed by:
Edward J Smires 609-638-2904,
Smires & Associates
Bought with:
Kevin Shawn McPheeters, 1004800
Callaway Henderson Sotheby's Int'l-Lambertville
Source: Bright MLS,MLS#: NJME2035046
Facts & features
Interior
Bedrooms & bathrooms
- Bedrooms: 4
- Bathrooms: 3
- Full bathrooms: 2
- 1/2 bathrooms: 1
- Main level bathrooms: 1
Rooms
- Room types: Living Room, Dining Room, Primary Bedroom, Bedroom 2, Bedroom 3, Bedroom 4, Kitchen, Family Room, Den
Basement
- Area: 0
Heating
- Forced Air, Natural Gas
Cooling
- Central Air, Electric
Appliances
- Included: Gas Water Heater
Features
- Ceiling Fan(s), Family Room Off Kitchen, Floor Plan - Traditional, Formal/Separate Dining Room, Eat-in Kitchen
- Flooring: Carpet, Ceramic Tile, Hardwood, Wood
- Basement: Partially Finished
- Number of fireplaces: 1
Interior area
- Total structure area: 2,341
- Total interior livable area: 2,341 sqft
- Finished area above ground: 2,341
- Finished area below ground: 0
Property
Parking
- Total spaces: 2
- Parking features: Garage Faces Front, Inside Entrance, Attached, Driveway, On Street
- Attached garage spaces: 2
- Has uncovered spaces: Yes
Accessibility
- Accessibility features: None
Features
- Levels: Two
- Stories: 2
- Patio & porch: Porch, Deck, Screened Porch
- Exterior features: Sidewalks
- Pool features: None
Lot
- Size: 9,592 Square Feet
- Dimensions: 70.00 x 137.00
Details
- Additional structures: Above Grade, Below Grade, Outbuilding
- Parcel number: 030162100006
- Zoning: RESIDENTIAL
- Special conditions: Standard
Construction
Type & style
- Home type: SingleFamily
- Architectural style: Colonial
- Property subtype: Single Family Residence
Materials
- Frame
- Foundation: Block
- Roof: Shingle,Pitched
Condition
- Good
- New construction: No
- Year built: 1973
Utilities & green energy
- Sewer: Public Sewer
- Water: Public
Community & HOA
Community
- Subdivision: Mercerville
HOA
- Has HOA: No
Location
- Region: Hamilton
- Municipality: HAMILTON TWP
Financial & listing details
- Price per square foot: $246/sqft
- Tax assessed value: $303,700
- Annual tax amount: $9,873
- Date on market: 9/20/2023
- Listing agreement: Exclusive Right To Sell
- Listing terms: Cash,Conventional
- Ownership: Fee Simple
Price history
| Date | Event | Price |
|---|---|---|
| 11/17/2023 | Sold | $575,000+1.8%$246/sqft |
Source:  Bright MLS #NJME2035046 Report a problem Bright MLS #NJME2035046 Report a problem | ||
| 10/5/2023 | Pending sale | $565,000$241/sqft |
Source: Bright MLS #NJME2035046 Report a problem | ||
| 9/20/2023 | Listed for sale | $565,000$241/sqft |
Source: Bright MLS #NJME2035046 Report a problem | ||
Public tax history
| Year | Property taxes | Tax assessment |
|---|---|---|
| 2025 | $10,702 | $303,700 |
| 2024 | $10,702 +8% | $303,700 |
| 2023 | $9,910 | $303,700 |
| 2022 | $9,910 +1.9% | $303,700 |
| 2021 | $9,728 +2.5% | $303,700 |
| 2020 | $9,491 +1.2% | $303,700 |
| 2019 | $9,378 +2.2% | $303,700 |
| 2018 | $9,178 +2.3% | $303,700 |
| 2017 | $8,971 -0.8% | $303,700 |
| 2016 | $9,047 +1.5% | $303,700 +59.4% |
| 2015 | $8,917 +4.6% | $190,500 |
| 2014 | $8,527 +0.9% | $190,500 |
| 2013 | $8,447 +1.7% | $190,500 |
| 2012 | $8,308 -0.1% | $190,500 |
| 2011 | $8,315 +1.8% | $190,500 |
| 2010 | $8,169 | $190,500 |
| 2009 | -- | $190,500 |
| 2008 | $7,296 +4.4% | $190,500 |
| 2007 | $6,991 | $190,500 |
| 2006 | -- | $190,500 |
| 2005 | -- | $190,500 |
| 2004 | $2,562 | $190,500 |
| 2003 | -- | $190,500 +1.6% |
| 2002 | -- | $187,500 |
| 2001 | -- | $187,500 |
Find assessor info on the county website
Neighborhood: Mercerville
Nearby homes
- $528,900-- bd-- ba2.2k sqft114 Kino Blvd, Hamilton, NJ 08619Off Market
- $547,000-- bd-- ba2.1k sqft111 Kino Blvd, Hamilton, NJ 08619Off Market
- $616,0004 bd3 ba2.3k sqft112 Kino Blvd, Hamilton, NJ 08619Sold
- $541,900-- bd-- ba2.2k sqft115 Kino Blvd, Hamilton, NJ 08619Off Market
- $523,0003 bd2 ba1.7k sqft116 Kino Blvd, Hamilton, NJ 08619Off Market
- $209,3003 bd1 ba1.7k sqft110 Kino Blvd, Hamilton, NJ 08619Off Market
- $555,100-- bd-- ba2.3k sqft109 Kino Blvd, Hamilton, NJ 08619Off Market
- $521,6003 bd3 ba1.7k sqft501 Paxson Ave, Hamilton, NJ 08619Off Market
Nearby schools
GreatSchools rating
- 6/10Morgan Elementary SchoolGrades: K-5Distance: 0.5 mi
- 4/10Emily C Reynolds Middle SchoolGrades: 6-8Distance: 2 mi
- 2/10Hamilton North-Nottingham High SchoolGrades: 9-12Distance: 2.3 mi
Schools provided by the listing agent
- Elementary: Morgan E.s
- High: Nottingham
- District: Hamilton Township
Source: Bright MLS. This data may not be complete. We recommend contacting the local school district to confirm school assignments for this home.
Get a cash offer in 3 minutes
Find out how much your home could sell for in as little as 3 minutes with a no-obligation cash offer.
Estimated market value
$632,200
Get a cash offer in 3 minutes
Find out how much your home could sell for in as little as 3 minutes with a no-obligation cash offer.
Estimated market value
$632,200
- New Jersey
- Mercer County
- Trenton
- 08619
- Mercerville
- 113 Kino Blvd
