Skip main navigation
Closed
  • $398,000

    113 Kittle Ln, Bogart, GA 30622

    4beds
    2,214sqft
    Single Family Residence
    Built in 2006
    7,840 Square Feet Lot
    $402,800 Zestimate®
    $180/sqft
    $2,378 Estimated rent

    Home value

    $402,800

    $383,000 - $423,000

    $2,378/mo

    Zestimate® history
    Loading
    Loading...

    Owner options

    List your home for rent

    $2,378/mo

    Rent Zestimate®

    Find your next renter with Zillow Rental Manager. Plus, with online applications, you can quickly screen prospective tenants – for free.

    Learn more

    $2,378/mo

    Rent Zestimate®

    Refinance and save

    $2,865/mo

    Est. payment

    Refinancing to a lower rate could help reduce your monthly payments and save thousands over the life of the loan.

    See today's rates

    $2,865/mo

    Est. payment

    Explore your selling options

    Work with a Zillow partner agent

    Leverage their expertise and Zillow's premium Showcase listings to get your home seen by more buyers.

    Get started

    List with your own agent

    Get your home in front of millions of buyers by listing it on Zillow.

    Learn how to do it

    Sell it yourself

    Take full control of how buyers see your home on Zillow by listing For Sale by Owner (FSBO).

    List your home

    What's special

    Finished bonus roomCozy sitting areaBreakfast nookFormal dining roomQuartz countertopsLake viewsScreened-in porch
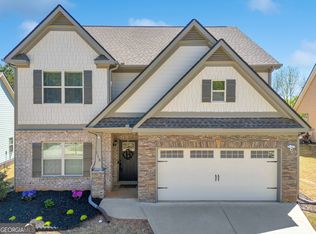
    Discover the ideal ranch-style home in Lake Meeler, designed with flexibility in mind, offering an option between 3 or 4 bedrooms and equipped with 3 bathrooms. This home features an expansive master suite complete with a cozy sitting area, towering 9-foot ceilings on the main floor, and a formal dining room adorned with judges paneling. The formal living room, alongside a spacious great room with a fireplace, sets the stage for memorable gatherings. The kitchen boasts Quartz countertops, ceramic tile backsplash, and state-of-the-art stainless steel appliances, including a vent hood microwave. The breakfast nook provides a casual dining space, while the master bath offers a luxurious garden tub with a ceramic tile surround and a separate shower. Opt for a finished bonus room or a fourth bedroom, complete with a full bathroom, for additional space. The screened-in porch adds an outdoor retreat. Recent upgrades include new LVP flooring in the foyer, formal living and dining rooms, kitchen, and breakfast area, alongside ceramic tile flooring in all bathrooms. The home is efficiently climate-controlled with dual HVAC units, featuring a dedicated unit for the bonus room. Nestled in the covenant-controlled community of Lake Meeler, residents enjoy sidewalks, streetlights, ample green space, and access to a Community Park with a pavilion and lake views.

    Zillow last checked:

    Listing updated:

    Listed by:

    William Maynard 770-601-7191,

    Maximum One Premier Realtors

    Bought with:

    Kathy Pollock, 372718

    Keller Williams Greater Athens

    Source: GAMLS,MLS#: 10259955MLS Logo

    Facts & features

    Interior

    Bedrooms & bathrooms
    • Bedrooms: 4
    • Bathrooms: 3
    • Full bathrooms: 3
    • Main level bathrooms: 2
    • Main level bedrooms: 3
    Rooms
    • Room types: Bonus Room, Foyer, Laundry
    Kitchen
    • Features: Breakfast Bar, Breakfast Room, Solid Surface Counters
    Heating
    • Central, Electric, Heat Pump
    Cooling
    • Ceiling Fan(s), Central Air, Electric, Heat Pump
    Appliances
    • Included: Dishwasher, Disposal, Electric Water Heater, Microwave, Refrigerator
    • Laundry: Laundry Closet
    Features
    • Double Vanity, Master On Main Level, Split Bedroom Plan
    • Flooring: Other
    • Windows: Double Pane Windows
    • Basement: None
    • Number of fireplaces: 1
    • Fireplace features: Living Room
    • Common walls with other units/homes: No Common Walls
    Interior area
    • Total structure area: 2,214
    • Total interior livable area: 2,214 sqft
    • Finished area above ground: 2,214
    • Finished area below ground: 0

    Property

    Parking
    • Parking features: Garage
    • Has garage: Yes
    Features
    • Levels: One and One Half
    • Stories: 1
    • Patio & porch: Screened
    • Waterfront features: No Dock Or Boathouse
    • Body of water: None
    Lot
    • Size: 7,840 Square Feet
    • Features: Level
    Details
    • Parcel number: 071B2 E004

    Construction

    Type & style
    • Home type: SingleFamily
    • Architectural style: Ranch
    • Property subtype: Single Family Residence
    Materials
    • Stone
    • Foundation: Slab
    • Roof: Wood
    Condition
    • Resale
    • New construction: No
    • Year built: 2006

    Utilities & green energy

    • Sewer: Public Sewer
    • Water: Public
    • Utilities for property: Cable Available, Electricity Available, Phone Available, Sewer Available, Underground Utilities, Water Available

    Community & HOA

    Community
    • Features: Lake
    • Security: Carbon Monoxide Detector(s), Smoke Detector(s)
    • Subdivision: Lake Meeler
    HOA
    • Has HOA: Yes
    • Services included: Insurance, Maintenance Grounds
    • HOA fee: $255 annually
    Location
    • Region: Bogart

    Financial & listing details

    • Price per square foot: $180/sqft
    • Tax assessed value: $390,143
    • Annual tax amount: $3,102
    • Date on market: 3/1/2024
    • Cumulative days on market: 37 days
    • Listing agreement: Exclusive Right To Sell
    • Electric utility on property: Yes

    Price history

    DateEventPrice
    5/3/2024Sold$398,000-0.5%$180/sqft
    Source: GAMLS #10259955 Report a problem
    4/9/2024Pending sale$400,000$181/sqft
    Source: Hive MLS #1014715 Report a problem
    3/1/2024Listed for sale$400,000+95.2%$181/sqft
    Source: GAMLS #10259955 Report a problem
    3/11/2008Listing removed$204,900$93/sqft
    Source: NCI #838946 Report a problem
    2/15/2008Listed for sale$204,900$93/sqft
    Source: NCI #838946 Report a problem

    Public tax history

    YearProperty taxesTax assessment
    2025$1,063 -71.1%$156,057 +16.5%
    2024$3,685 +0.6%$133,898 +0.5%
    2023$3,664 +12.6%$133,225 +18.9%
    2022$3,255 +7.2%$112,029 +11.9%
    2021$3,036 +9%$100,095 +8.8%
    2020$2,785 +16.5%$92,032 +14.4%
    2019$2,391 +5.8%$80,424 +5.1%
    2018$2,259 $76,552 +5.3%
    2017$2,259 +6.2%$72,683 +7.3%
    2016$2,128 +8.5%$67,760 -0.9%
    2015$1,961 -1.2%$68,384 +5.9%
    2014$1,985 $64,601
    2013-- --
    2012-- --
    2011-- --
    2010-- --
    2009-- --
    2008-- --
    2007-- --
    2006-- --
    2005-- --
    Find assessor info on the county website

    Neighborhood: 30622

    Nearby schools

    GreatSchools rating
    Schools provided by the listing agent
    • Elementary: Cleveland Road
    • Middle: Burney Harris Lyons
    • High: Clarke Central

    Source: GAMLS. This data may not be complete. We recommend contacting the local school district to confirm school assignments for this home.

    Sell for more on Zillow
    Get a Zillow Showcase℠ listing at no additional cost and you could sell for .
    $402,800
    2% more
    +$8,056
    With Zillow Showcase(estimated)
    $410,856
    Sell for more on Zillow
    Get a Zillow Showcase℠ listing at no additional cost and you could sell for .
    $402,800
    2% more
    +$8,056
    With Zillow Showcase(estimated)
    $410,856